ALL INCLUDED: UTILITIES (with Fiber Internet), PARKING, STORAGE, GYM, POOL, HOT TUB, CLUB ROOM

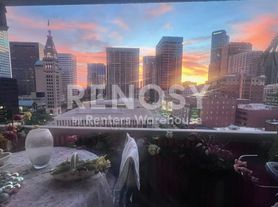
Fabulous 1 bedroom, 1 bath rental in the Spire Building in downtown Denver provides you with incredible city and mountain views from the 26th floor of this spiffy loft-style condo. Situated in the heart of the Central Business District, you'll have the incredible amenities of one of Denver's premier condominium buildings including a heated pool, fitness center, outdoor lounge, fire pit and much, much more! This home features wood floors, terrific balcony and stylish lighting. The kitchen has espresso-colored cabinets, stainless steel appliances, a lovely kitchen island with seating and granite countertops. The bedroom includes a walk-in closet with built in shelves and drawers, and a handy stacked washer/dryer. The residence also includes a built in wall bed, which can accommodate a guest. In addition to the Spire amenities, rent includes 1 garage parking spot, storage unit and a wall-mounted TV. Utilities are ALL included, including fiber internet!. Walk to performances at the Denver Center for the Performing Arts (across the street), enjoy easy access to the Cherry Creek Bike Path and be situated less than a mile from concerts and sporting events at Ball Arena.
Condo for rent
$2,600/moFees may apply
891 14th St, Unit 2611, Denver, CO 80202
1beds
816sqft
Price may not include required fees and charges. Learn more|
Condo
Available now
No pets
Air conditioner, central air
In unit laundry
1 Attached garage space parking
Central, forced air, natural gas, wood
What's special
Stylish lightingSpiffy loft-style condoHeated poolOutdoor loungeTerrific balconyFire pitStainless steel appliances
- 28 days |
- -- |
- -- |
Zillow last checked:
Listing updated:
Travel times

Let’s turn your rent into credit progress
Build credit history with every on-time payment and get credit for the payment you’re already making.
Facts & features
Interior
Bedrooms & bathrooms
- Bedrooms: 1
- Bathrooms: 1
- Full bathrooms: 1
Heating
- Central, Forced Air, Natural Gas, Wood
Cooling
- Air Conditioner, Central Air
Appliances
- Included: Dishwasher, Dryer, Garbage Disposal, Microwave Oven, Oven, Refrigerator, Self Cleaning Oven, Stove, Washer
- Laundry: In Unit
Features
- Ceiling Fan(s), Ceiling Fan(s), Eat-in Kitchen, Elevator, Entrance Foyer, Five Piece Bath, No Stairs, Open Floorplan, Smoke Free, Storage, Walk In Closet, Walk-In Closet(s), Wired for Data
- Flooring: Tile, Wood
Interior area
- Total interior livable area: 816 sqft
Property
Parking
- Total spaces: 1
- Parking features: Attached, Garage
- Has attached garage: Yes
- Details: Contact manager
Features
- Patio & porch: Patio
- Exterior features: Balcony, Entrance Foyer, Fire Pit, Five Piece Bath, Front Desk, Gas Grill, No Stairs, Storage, Walk In Closet, Walk-In Closet(s)
- Pool features: Outdoor Pool, Pool
- Has view: Yes
- View description: City View, Mountain(s)
Details
- Additional structures: Garage(s), Storage
- Parcel number: 0234544254254
Construction
Type & style
- Home type: Condo
- Architectural style: Urban Contemporary
- Property subtype: Condo
Condition
- Year built: 2009
Building
Management
- Pets allowed: No
Community & HOA
Community
- Features: Fitness Center, Pool, Smoke Free
HOA
- Amenities included: Concierge, Fitness Center, Hot Tub, Management, Parking, Pool, Security, Storage
Location
- Region: Denver
Financial & listing details
- Lease term: 12 Months
Nearby apartments for rent


Price history
| Date | Event | Price |
|---|---|---|
| 8/8/2026 | Listed for rent | $2,600+13%$3/sqft |
Source: REcolorado as distributed by MLS GRID #9170564 Report a problem | ||
| 10/28/2023 | Listing removed | -- |
Source: REcolorado as distributed by MLS GRID #5209488 Report a problem | ||
| 10/14/2023 | Price change | $2,300-2.1%$3/sqft |
Source: REcolorado as distributed by MLS GRID #5209488 Report a problem | ||
| 9/25/2023 | Listed for rent | $2,350-4.1%$3/sqft |
Source: REcolorado as distributed by MLS GRID #5209488 Report a problem | ||
| 10/17/2022 | Listing removed | -- |
Source: Zillow Rental Network_1 Report a problem | ||
| 10/5/2022 | Listed for rent | $2,450+14%$3/sqft |
Source: Zillow Rental Network_1 #8780596 Report a problem | ||
| 6/18/2020 | Listing removed | $2,150$3/sqft |
Source: Your Castle Real Estate Inc #9511618 Report a problem | ||
| 5/12/2020 | Listed for rent | $2,150-6.5%$3/sqft |
Source: Your Castle Real Estate Inc #9511618 Report a problem | ||
| 10/18/2019 | Listing removed | $2,300$3/sqft |
Source: Your Castle Real Estate Inc #3043956 Report a problem | ||
| 8/26/2019 | Listed for rent | $2,300-7.8%$3/sqft |
Source: Your Castle Real Estate Inc #3043956 Report a problem | ||
| 9/6/2018 | Listing removed | $2,495$3/sqft |
Source: Self Employed Report a problem | ||
| 8/9/2018 | Price change | $2,495+13.7%$3/sqft |
Source: Self Employed Report a problem | ||
| 7/12/2018 | Listed for rent | $2,195+10%$3/sqft |
Source: Self Employed Report a problem | ||
| 7/28/2014 | Listing removed | $1,995$2/sqft |
Source: Usaj Realty Report a problem | ||
| 7/3/2014 | Price change | $1,995-2%$2/sqft |
Source: Usaj Realty Report a problem | ||
| 6/24/2014 | Listed for rent | $2,035-7.5%$2/sqft |
Source: Usaj Realty Report a problem | ||
| 5/20/2014 | Sold | $365,000-0.7%$447/sqft |
Source: Public Record Report a problem | ||
| 4/11/2014 | Price change | $367,500+3.5%$450/sqft |
Source: Cherry Creek Properties #9778314 Report a problem | ||
| 3/26/2014 | Listed for sale | $355,000+24.6%$435/sqft |
Source: Owner Report a problem | ||
| 4/5/2012 | Listing removed | $2,200$3/sqft |
Source: Cherry Creek Properties Report a problem | ||
| 2/18/2012 | Price change | $2,200-2.2%$3/sqft |
Source: Cherry Creek Properties Report a problem | ||
| 2/1/2012 | Price change | $2,250-1.3%$3/sqft |
Source: Cherry Creek Properties Report a problem | ||
| 1/11/2012 | Price change | $2,280+2.9%$3/sqft |
Source: Cherry Creek Properties Report a problem | ||
| 12/30/2011 | Listed for rent | $2,215$3/sqft |
Source: Cherry Creek Properties Report a problem | ||
| 12/8/2011 | Sold | $285,000$349/sqft |
Source: Public Record Report a problem | ||
Neighborhood: Central Business District
Nearby schools
GreatSchools rating
- 2/10Greenlee Elementary SchoolGrades: PK-5Distance: 0.8 mi
- 1/10West Middle SchoolGrades: 6-8Distance: 0.9 mi
- 4/10West High SchoolGrades: 9-12Distance: 0.9 mi
Similar homes for rent


There are 20 available units in this apartment building