Rent Includes all utilities. Minimum lease length 1 month and no max limit.
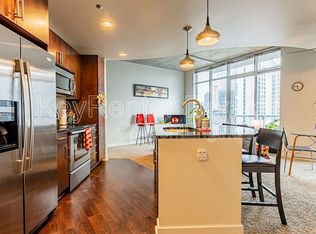
MIND BLOWING MOUNTAIN AND CITY VIEWS!! 1 bedroom + Den. This unit boasts walls of glass and some of the best city and mountain views in the building! Upgraded appliances and finishes, including slab granite, hardwood, and so much more! Includes access to private SkyClub on 42nd floor. This 42 story building is LEED certified, with 40,000 sq ft of true resort-like amenities, including a roof top pool which is heated and opened year-round, two hot-tubs, gym, movie theater, and breath taking views. Very well maintained building. This home comes with 1 parking spot, and storage unit. Amenities include pool and hot tubs, extensive health club, the zone multimedia lounge, the box office, multimedia theater, outdoor grilling area, 10th floor private event lounge, dog park, 24-hour courtesy desk, modern security and access control systems.
This condo comes furnished with everything!
Rent includes all utilities and condo is furnished. Minimum 30 days rental.
Apartment for rent
Accepts Zillow applications
$2,990/mo
891 14th St, Unit 3706, Denver, CO 80202
1beds
900sqft
This listing now includes required monthly fees in the total monthly price. Price shown reflects the lease term provided. Learn more|
Apartment
Available Thu Nov 19 2026
Small dogs OK
Air conditioner, central air
In unit laundry
Attached garage parking
Central, forced air
What's special
Pool and hot tubsBreathtaking viewsMountain and city viewsDog parkWalls of glassTwo hot-tubsSlab granite
- 31 days |
- -- |
- -- |
Zillow last checked:
Listing updated:
Learn more about the building:
Travel times
Facts & features
Interior
Bedrooms & bathrooms
- Bedrooms: 1
- Bathrooms: 1
- Full bathrooms: 1
Heating
- Central, Forced Air
Cooling
- Air Conditioner, Central Air
Appliances
- Included: Dishwasher, Dryer, Microwave Oven, Oven, Refrigerator, Washer
- Laundry: In Unit
Features
- Flooring: Carpet, Hardwood, Tile
- Furnished: Yes
Interior area
- Total interior livable area: 900 sqft
Video & virtual tour
Property
Parking
- Parking features: Attached, Garage
- Has attached garage: Yes
- Details: Contact manager
Features
- Patio & porch: Patio
- Exterior features: Utilities are included in rent
- Pool features: Pool
- Has view: Yes
- View description: Mountain View, dog park in the building, sky club access on 42 nd floor.
Details
- Additional structures: Garage(s)
- Parcel number: 0234544419419
Construction
Type & style
- Home type: Apartment
- Property subtype: Apartment
Building
Management
- Pets allowed: Yes
Community & HOA
Community
- Features: Park, Pool
HOA
- Amenities included: Dog Park, Park, Pool
Location
- Region: Denver
Financial & listing details
- Lease term: 6 Month
Nearby apartments for rent


Price history
| Date | Event | Price |
|---|---|---|
| 3/2/2026 | Listed for rent | $2,990$3/sqft |
Source: Zillow Rentals Report a problem | ||
| 1/3/2026 | Listing removed | $2,990$3/sqft |
Source: Zillow Rentals Report a problem | ||
| 1/1/2026 | Price change | $2,990+6.8%$3/sqft |
Source: Zillow Rentals Report a problem | ||
| 12/26/2025 | Price change | $2,800-6.7%$3/sqft |
Source: Zillow Rentals Report a problem | ||
| 11/27/2025 | Listed for rent | $3,000$3/sqft |
Source: Zillow Rentals Report a problem | ||
| 3/31/2016 | Listing removed | $3,000$3/sqft |
Source: Coldwell Banker Devonshire Report a problem | ||
| 2/4/2016 | Listed for rent | $3,000$3/sqft |
Source: Coldwell Banker Devonshire Report a problem | ||
| 11/26/2015 | Listing removed | $3,000$3/sqft |
Source: Coldwell Banker Devonshire Report a problem | ||
| 11/19/2015 | Listed for rent | $3,000$3/sqft |
Source: Coldwell Banker Devonshire Report a problem | ||
| 5/20/2015 | Sold | $498,500$554/sqft |
Source: Public Record Report a problem | ||
| 4/2/2015 | Pending sale | $498,500$554/sqft |
Source: Coldwell Banker Residential Brokerage - Devonshire Cherry Creek #6711464 Report a problem | ||
| 4/1/2015 | Price change | $498,500-0.3%$554/sqft |
Source: Coldwell Banker Residential Brokerage - Devonshire Cherry Creek #6711464 Report a problem | ||
| 1/29/2015 | Listed for sale | $500,000+2.2%$556/sqft |
Source: Signature Realty, Inc. #754487 Report a problem | ||
| 12/3/2014 | Listing removed | $489,000$543/sqft |
Source: HOUSEPAD LLP #9777497 Report a problem | ||
| 10/10/2014 | Listed for sale | $489,000+21%$543/sqft |
Source: HOUSEPAD LLP #9777497 Report a problem | ||
| 6/27/2013 | Sold | $404,170-4%$449/sqft |
Source: Public Record Report a problem | ||
| 5/1/2013 | Listed for sale | $421,000$468/sqft |
Source: The Mark Company #1173151 Report a problem | ||
| 3/30/2013 | Listing removed | $421,000$468/sqft |
Source: The Mark Company #1139669 Report a problem | ||
| 6/7/2012 | Listed for sale | $421,000$468/sqft |
Source: The Mark Company #1099969 Report a problem | ||
Neighborhood: Central Business District
Nearby schools
GreatSchools rating
- 2/10Greenlee Elementary SchoolGrades: PK-5Distance: 0.8 mi
- 1/10West Middle SchoolGrades: 6-8Distance: 0.9 mi
- 4/10West High SchoolGrades: 9-12Distance: 0.9 mi
Similar homes for rent

There are 20 available units in this apartment building