Skip main navigation
Sold for $124,900
  • $124,900

    891 9th Ave S #S, Park Falls, WI 54552

    2beds
    768sqft
    Single Family Residence
    Built in 1950
    0.34 Acres Lot
    $-- Zestimate®
    $163/sqft
    $-- Estimated rent

    Home value

    Not available

    Estimated sales range

    Not available

    Not available

    Zestimate® history
    Loading
    Loading...

    Owner options

    List your home for rent

    Find your next renter with Zillow Rental Manager. Plus, with online applications, you can quickly screen prospective tenants – for free.

    Learn more
    Refinance and save

    $679/mo

    Est. payment

    Refinancing to a lower rate could help reduce your monthly payments and save thousands over the life of the loan.

    See today's rates

    $679/mo

    Est. payment

    Explore your selling options

    Work with a Zillow partner agent

    Leverage their expertise and Zillow's premium Showcase listings to get your home seen by more buyers.

    Get started

    List with your own agent

    Get your home in front of millions of buyers by listing it on Zillow.

    Learn how to do it

    Sell it yourself

    Take full control of how buyers see your home on Zillow by listing For Sale by Owner (FSBO).

    List your home

    What's special

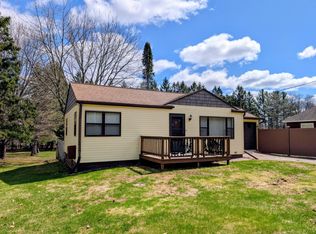
    Charming move-in ready, starter or empty nester home with tons of character. Convenient one story living with a ramp to the back porch, allowing for easy accessibility. Spacious & bright living room with an electric fireplace & built in shelves to display your knick-knacks. Original hardwood flooring throughout most of the home with newer LVP in kitchen & bath. Kitchen features stainless appliances, and an inviting eat-in nook bathed in natural light, making it a warm & welcoming space. Outside, you'll find a newly stained deck & fenced-in backyard offering plenty of privacy. Recent upgrades include energy efficient windows, blown insulation, furnace & water heater. Seller spared no expense creating an energy efficient home including heated front gutters. Wood blinds & remodeled bath complete the picture. Full basement with laundry includes the perfect workshop for the handyman or craft lover. The one-car attached garage provides convenient parking & adds to the many storage options.

    Zillow last checked:

    Listing updated:

    Listed by:

    SUE TORRES 715-575-1163,

    FIRST WEBER - PARK FALLS

    Bought with:

    SUE TORRES, 97919 - 94

    FIRST WEBER - PARK FALLS

    SUE TORRES, 97919 - 94

    FIRST WEBER - PARK FALLS

    Source: GNMLS,MLS#: 209677MLS Logo

    Facts & features

    Interior

    Bedrooms & bathrooms
    • Bedrooms: 2
    • Bathrooms: 1
    • Full bathrooms: 1
    Primary bedroom
    • Level: First
    • Dimensions: 11'4x11'6
    Bedroom
    • Level: First
    • Dimensions: 11'5x8'10
    Bathroom
    • Level: First
    Kitchen
    • Level: First
    • Dimensions: 8'2x14'8
    Living room
    • Level: First
    • Dimensions: 11'4x17
    Porch
    • Level: First
    • Dimensions: 14'9x8'7
    Heating
    • Forced Air, Natural Gas
    Appliances
    • Included: Dryer, Gas Oven, Gas Range, Gas Water Heater, Microwave, Range Hood, Washer
    • Laundry: Washer Hookup, In Basement
    Features
    • Ceiling Fan(s), Handicap Access, Main Level Primary, Other, Cable TV
    • Flooring: Carpet, Wood
    • Basement: Full,Interior Entry,Unfinished
    • Attic: Other
    • Number of fireplaces: 1
    • Fireplace features: Electric
    Interior area
    • Total structure area: 768
    • Total interior livable area: 768 sqft
    • Finished area above ground: 768
    • Finished area below ground: 0

    Property

    Parking
    • Total spaces: 1
    • Parking features: Attached, Garage, One Car Garage
    • Attached garage spaces: 1
    Features
    • Levels: One
    • Stories: 1
    • Patio & porch: Patio
    • Exterior features: Fence, Patio
    • Fencing: Yard Fenced
    • Frontage length: 0,0
    Lot
    • Size: 0.34 Acres
    Details
    • Parcel number: 271103605000

    Construction

    Type & style
    • Home type: SingleFamily
    • Architectural style: Ranch,One Story
    • Property subtype: Single Family Residence
    Materials
    • Frame, Vinyl Siding
    • Foundation: Poured
    • Roof: Composition,Shingle
    Condition
    • Year built: 1950

    Utilities & green energy

    • Sewer: Public Sewer
    • Water: Public
    • Utilities for property: Cable Available, Phone Available

    Community & HOA

    Community
    • Features: Shopping
    • Subdivision: Saunders Add
    Location
    • Region: Park Falls

    Financial & listing details

    • Price per square foot: $163/sqft
    • Annual tax amount: $964
    • Date on market: 10/31/2024
    • Ownership: Fee Simple

    Price history

    DateEventPrice
    1/17/2025Sold$124,900$163/sqft
    Source: GNMLS #209677 Report a problem
    12/12/2024Contingent$124,900$163/sqft
    Source: GNMLS #209677 Report a problem
    12/5/2024Listed for sale$124,900$163/sqft
    Source: GNMLS #209677 Report a problem
    12/2/2024Contingent$124,900$163/sqft
    Source: GNMLS #209677 Report a problem
    10/31/2024Listed for sale$124,900+296.5%$163/sqft
    Source: GNMLS #209677 Report a problem
    11/29/2013Sold$31,500$41/sqft
    Source: GNMLS #122673 Report a problem

    Public tax history

    Tax history is unavailable.

    Neighborhood: 54552

    Nearby schools

    GreatSchools rating
    Schools provided by the listing agent
    • Elementary: PR Park Falls
    • Middle: AS Glidden
    • High: PR Park Falls

    Source: GNMLS. This data may not be complete. We recommend contacting the local school district to confirm school assignments for this home.

    Get pre-qualified for a loan
    At Zillow Home Loans, we can pre-qualify you in as little as 5 minutes with no impact to your credit score.

    An equal housing lender. NMLS #10287.