Skip main navigation
Sold for $2,400,000
  • $2,400,000

    891 Arnold Way, San Jose, CA 95128

    4beds
    1,910sqft
    Single Family Residence, Residential
    Built in 1953
    9,669 Square Feet Lot
    $2,358,500 Zestimate®
    $1,257/sqft
    $7,323 Estimated rent

    Home value

    $2,358,500

    $2.17M - $2.57M

    $7,323/mo

    Zestimate® history
    Loading
    Loading...

    Owner options

    List your home for rent

    $7,323/mo

    Rent Zestimate®

    Find your next renter with Zillow Rental Manager. Plus, with online applications, you can quickly screen prospective tenants – for free.

    Learn more

    $7,323/mo

    Rent Zestimate®

    Refinance and save

    $15,317/mo

    Est. payment

    Refinancing to a lower rate could help reduce your monthly payments and save thousands over the life of the loan.

    See today's rates

    $15,317/mo

    Est. payment

    Explore your selling options

    Work with a Zillow partner agent

    Leverage their expertise and Zillow's premium Showcase listings to get your home seen by more buyers.

    Get started

    List with your own agent

    Get your home in front of millions of buyers by listing it on Zillow.

    Learn how to do it

    Sell it yourself

    Take full control of how buyers see your home on Zillow by listing For Sale by Owner (FSBO).

    List your home

    What's special

    Sparkling poolMature fruit treesSleek electric fireplaceDesigner finishesSub-zero fridgeOversized islandWine fridge
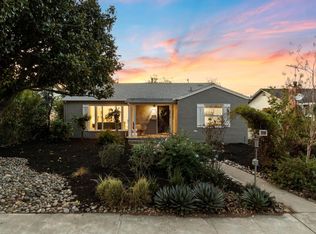
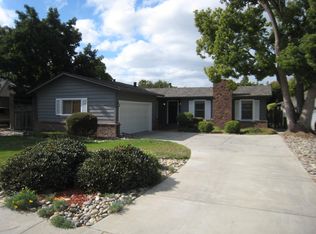
    Nestled on an expansive 9,669 sqft lot in a prime San Jose neighborhood bordering Campbell, this fully reimagined 4-bed, 2-bath showpiece blends high-end design, a seamless open floor plan, & the ultimate indoor-outdoor lifestyle. Every detail has been thoughtfully curated with designer finishes, a functional expanded layout, upgraded plumbing, and central heating & A/C. The chef's kitchen is a showpiece in itself with custom cabinetry, an oversized island, & top-tier stainless steel appliances, incl. a Sub-Zero fridge & Monogram 6-burner range. It opens to the dining area, great room, and a stunning bar for effortless connection. Under stunning coffered ceilings, the great room features a sleek electric fireplace and built-ins, while the adjacent bar showcases artisan tile, wine fridge, nugget ice-machine, & generous storage. The primary ensuite offers a true retreat with dual vanities and a spa-inspired shower w/ bench, & walk-in closet. Outdoors, the resort-style grounds include a sparkling pool, outdoor kitchen, open-beam pergola, lush lawn, mature fruit trees, & multiple lounge areas designed for gatherings of any size. With Downtown Campbell, the Pruneyard, Highway 17/280/880, and top shopping and dining just minutes away, this home delivers both luxury and convenience.

    Zillow last checked:

    Listing updated:

    Listed by:

    Roxy Laufer 02006177 408-314-1290,

    Christie's International Real Estate Sereno 408-335-1400

    Bought with:

    Mitch Del Rosario, 01982483

    Kollab Real Estate

    Katya Yacob, 02138598

    Kollab Real Estate

    Source: MLSListings Inc,MLS#: ML82017952MLS Logo

    Facts & features

    Interior

    Bedrooms & bathrooms
    • Bedrooms: 4
    • Bathrooms: 2
    • Full bathrooms: 2
    Bedroom
    • Features: PrimarySuiteRetreat, WalkinCloset
    Bathroom
    • Features: DoubleSinks, Granite, PrimaryStallShowers, ShoweroverTub1, SplitBath, Tile
    Dining room
    • Features: DiningAreainLivingRoom, EatinKitchen
    Family room
    • Features: NoFamilyRoom
    Kitchen
    • Features: _220VoltOutlet, Countertop_Other, ExhaustFan, Island
    Heating
    • Central Forced Air Gas, Fireplace(s)
    Cooling
    • Central Air
    Appliances
    • Included: Dishwasher, Exhaust Fan, Disposal, Ice Maker, Microwave, Gas Oven/Range, Refrigerator, Wine Refrigerator, Washer/Dryer
    • Laundry: In Garage
    Features
    • Walk-In Closet(s)
    • Flooring: Hardwood, Laminate, Tile
    • Number of fireplaces: 1
    • Fireplace features: Living Room
    Interior area
    • Total structure area: 1,910
    • Total interior livable area: 1,910 sqft

    Property

    Parking
    • Total spaces: 2
    • Parking features: Attached, On Street, Parking Area
    • Attached garage spaces: 2
    Features
    • Stories: 1
    • Pool features: Solar Heat, In Ground
    Lot
    • Size: 9,669 sqft
    • Features: Level
    Details
    • Parcel number: 28214022
    • Zoning: R18
    • Special conditions: Standard

    Construction

    Type & style
    • Home type: SingleFamily
    • Property subtype: Single Family Residence, Residential
    Materials
    • Foundation: Concrete Perimeter and Slab
    • Roof: Composition, Shingle
    Condition
    • New construction: No
    • Year built: 1953

    Utilities & green energy

    • Gas: PublicUtilities
    • Sewer: Public Sewer
    • Water: Public
    • Utilities for property: Public Utilities, Water Public

    Community & neighborhood

    Location
    • Region: San Jose

    Other

    Other facts
    • Listing agreement: ExclusiveRightToSell

    Price history

    DateEventPrice
    9/16/2025Sold$2,400,000+26.4%$1,257/sqft
    Source: MLSListings Inc #ML82017952 Report a problem
    8/26/2025Pending sale$1,899,000+207.3%$994/sqft
    Source: MLSListings Inc #ML82017952 Report a problem
    4/16/2014Sold$618,000$324/sqft
    Source: Public Record Report a problem

    Public tax history

    YearProperty taxesTax assessment
    2025$4,284 +2.9%$225,250 +2%
    2024$4,162 +2.8%$220,834 +2%
    2023$4,047 +17%$216,504 +32.6%
    2022$3,460 +12.8%$163,321 +18.4%
    2021$3,068 +4.1%$137,934 +1%
    2020$2,948 $136,520 +2%
    2019$2,948 +5.5%$133,844 +2%
    2018$2,795 $131,221 +2%
    2017$2,795 +1.7%$128,649 +106.2%
    2016$2,749 +50.9%$62,402 +1.5%
    2015$1,822 +27.3%$61,466 +2%
    2014$1,431 $60,263 +0.5%
    2013-- $59,991 +2%
    2012-- $58,816 +2%
    2011-- $57,663 +0.8%
    2010-- $57,233 -0.2%
    2009-- $57,370 +2%
    2008-- $56,246 +2%
    2007-- $55,145 +2%
    2006-- $54,064 +2%
    2005-- $53,005 +2%
    2004-- $51,967 +1.9%
    2003-- $51,015 +2%
    2002-- $50,016 +2%
    2001-- $49,036

    Find assessor info on the county website

    Neighborhood: Willow Glen

    Nearby schools

    GreatSchools rating
    Schools provided by the listing agent
    • District: CampbellUnionElementary

    Source: MLSListings Inc. This data may not be complete. We recommend contacting the local school district to confirm school assignments for this home.

    Get a cash offer in 3 minutes
    Find out how much your home could sell for in as little as 3 minutes with a no-obligation cash offer.
    Estimated market value
    $2,358,500
    Get a cash offer in 3 minutes
    Find out how much your home could sell for in as little as 3 minutes with a no-obligation cash offer.
    Estimated market value
    $2,358,500