Welcome to 891 Autumn Grove Drive, a beautifully maintained and thoughtfully updated home in the heart of North O’Fallon. This property shines inside and out, with major exterior improvements completed just 1.5 years ago, including a new roof, siding, and garage door. Sitting proudly on a corner lot, the home features a privacy fence and a no maintenance deck enhanced with updated lighting—perfect for evening entertaining. The kitchen has been refreshed with new 2025 flooring, stylish cabinetry, fresh Corian countertops, and newer appliances, including a refrigerator that stays and both electric and gas hook ups for the dryer and oven.. The entire home has been freshly painted, including the shutters and front trellis. Inside, the split bedroom floor plan offers a private primary suite while maintaining an open, inviting layout. The primary bedroom includes a large walk-in closet and a primary suite. Newer French doors lead to the updated deck and spacious lower-level patio. Security and comfort are well covered: the seller is leaving two registered safes, an alarm system, and a newer HVAC platform. The finished lower level provides fantastic additional living space with a full bathroom, wet bar with fridge, and a flexible room ideal for sleeping, workouts, or office use—plus abundant storage. A wrap around walkway leads back to the front of the home, and the oversized two car garage adds even more convenience. Don’t miss your own chance to own this meticulous property near both public and private schools in desirable North O’Fallon.
Closed
Listed by: Coldwell Banker Realty - Gundaker • Pamela Viehmann • Contact: 314-265-9590
Bought with: Berkshire Hathaway HomeServices Select Properties
Price Unknown
891 Autumn Grove Dr, O'Fallon, MO 63366
3beds
2,775sqft
Single Family Residence
Built in 2001
0.25 Acres Lot
$433,700 Zestimate®
$--/sqft
$2,776 Estimated rent
Home value
$433,700
$408,000 - $464,000
$2,776/mo
Zestimate® history
Owner options
List your home for rent
$2,776/mo
Rent Zestimate®
Find your next renter with Zillow Rental Manager. Plus, with online applications, you can quickly screen prospective tenants – for free.
$2,776/mo
Rent Zestimate®
Refinance and save
$150/mo
Est. payment
Refinancing to a lower rate could help reduce your monthly payments and save thousands over the life of the loan.
$150/mo
Est. payment
Explore your selling options
Work with a Zillow partner agent
Leverage their expertise and Zillow's premium Showcase listings to get your home seen by more buyers.
Get startedList with your own agent
Get your home in front of millions of buyers by listing it on Zillow.
Learn how to do itSell it yourself
Take full control of how buyers see your home on Zillow by listing For Sale by Owner (FSBO).
List your homeWhat's special
Privacy fenceWrap around walkwayOversized two car garageAbundant storageNew roofSplit bedroom floor planStylish cabinetry
Zillow last checked:
Listing updated:
Listed by:
Pamela Viehmann 314-265-9590,
Coldwell Banker Realty - Gundaker,
John Viehmann 314-324-5152,
Coldwell Banker Realty - Gundaker
Bought with:
Haylee E Hercules, 2013018465
Berkshire Hathaway HomeServices Select Properties
Source: MARIS,MLS#: 26021177 Originating MLS: St. Charles County Association of REALTORS
Originating MLS: St. Charles County Association of REALTORSFacts & features
Interior
Bedrooms & bathrooms
- Bedrooms: 3
- Bathrooms: 3
- Full bathrooms: 3
- Main level bathrooms: 2
- Main level bedrooms: 3
Primary bedroom
- Level: Main
- Area: 208
- Dimensions: 16x13
Bedroom 2
- Level: Main
- Area: 130
- Dimensions: 13x10
Bedroom 3
- Level: Main
- Area: 143
- Dimensions: 13x11
Basement
- Level: Lower
- Area: 588
- Dimensions: 42x14
Bonus room
- Level: Lower
- Area: 154
- Dimensions: 14x11
Dining room
- Level: Main
- Area: 132
- Dimensions: 12x11
Kitchen
- Level: Main
- Area: 260
- Dimensions: 20x13
Laundry
- Level: Main
- Area: 48
- Dimensions: 8x6
Other
- Level: Lower
- Area: 45
- Dimensions: 9x5
Heating
- Forced Air, Natural Gas
Cooling
- Central Air, Electric
Features
- Basement: Concrete
- Number of fireplaces: 1
- Fireplace features: Wood Burning
Interior area
- Total structure area: 2,775
- Total interior livable area: 2,775 sqft
- Finished area above ground: 1,869
- Finished area below ground: 900
Property
Parking
- Total spaces: 2
- Parking features: Additional Parking, Attached, Garage, Garage Faces Front, Off Street
- Garage spaces: 2
Features
- Levels: One
Lot
- Size: 0.25 Acres
- Features: Corner Lot
Details
- Parcel number: 200508094000008.0000000
- Special conditions: Standard
Construction
Type & style
- Home type: SingleFamily
- Architectural style: Other,Ranch,Traditional
- Property subtype: Single Family Residence
Materials
- Brick Veneer
Condition
- Year built: 2001
Utilities & green energy
- Electric: Ameren
- Sewer: Public Sewer
- Water: Public
- Utilities for property: Underground Utilities
Community & HOA
Community
- Subdivision: St Dominic Estate
HOA
- Has HOA: Yes
- Amenities included: Common Ground
- Services included: Common Area Maintenance
- HOA fee: $150 annually
- HOA name: St Dominic Estate
Location
- Region: Ofallon
Financial & listing details
- Tax assessed value: $371,186
- Annual tax amount: $4,525
- Date on market: 4/15/2026
- Cumulative days on market: 5 days
- Listing terms: Cash,Conventional,FHA,VA Loan
- Ownership: Private
Price history
| Date | Event | Price |
|---|---|---|
| 5/13/2026 | Sold | -- |
Source:  MARIS #26021177 Report a problem MARIS #26021177 Report a problem | ||
| 4/20/2026 | Pending sale | $435,000$157/sqft |
Source: MARIS #26021177 Report a problem | ||
| 4/15/2026 | Listed for sale | $435,000$157/sqft |
Source: MARIS #26021177 Report a problem | ||
| 4/25/2001 | Sold | -- |
Source: Public Record Report a problem | ||
Public tax history
| Year | Property taxes | Tax assessment |
|---|---|---|
| 2025 | $4,767 +11% | $70,525 +8.6% |
| 2024 | $4,293 0% | $64,962 |
| 2023 | $4,295 +16% | $64,962 +24.8% |
| 2022 | $3,703 | $52,060 |
| 2021 | -- | $52,060 +2.7% |
| 2020 | -- | $50,702 |
| 2019 | $3,310 | $50,702 +18.2% |
| 2018 | $3,310 +1.3% | $42,890 |
| 2017 | $3,270 +8.2% | $42,890 +8.6% |
| 2016 | $3,022 +7.6% | $39,481 |
| 2015 | $2,809 +13.5% | $39,481 +15.5% |
| 2014 | $2,475 | $34,190 |
| 2013 | -- | $34,190 -3% |
| 2012 | -- | $35,240 -4.8% |
| 2011 | -- | $37,030 |
| 2010 | -- | $37,030 |
| 2009 | -- | $37,030 -19.1% |
| 2008 | -- | $45,760 -77.5% |
| 2007 | -- | $203,820 |
| 2006 | -- | $203,820 |
| 2005 | -- | $203,820 +10% |
| 2004 | -- | $185,240 |
| 2003 | -- | $185,240 |
| 2002 | -- | -- |
| 2001 | -- | -- |
Find assessor info on the county website
Neighborhood: 63366
Nearby homes
- $401,7003 bd2 ba1.9k sqft885 Autumn Grove Dr, O'Fallon, MO 63366Off Market
- $383,2003 bd2 ba1.8k sqft308 Saint Gemma Dr, O'Fallon, MO 63366Off Market
- $464,2003 bd3 ba1.8k sqft3 Saint Libory Ct, O'Fallon, MO 63366Off Market
- $502,2005 bd4 ba2.4k sqft879 Autumn Grove Dr, O'Fallon, MO 63366Off Market
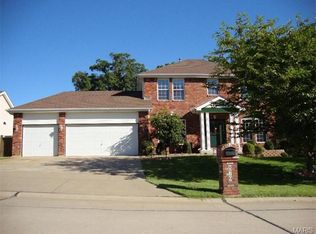
- $403,0003 bd2 ba2k sqft892 Autumn Grove Dr, O'Fallon, MO 63366Off Market
- $479,7004 bd2 ba2.3k sqft314 Saint Gemma Dr, O'Fallon, MO 63366Off Market
- $413,1003 bd3 ba1.8k sqft886 Autumn Grove Dr, O'Fallon, MO 63366Off Market
- $382,8003 bd2 ba1.7k sqft2 Saint Libory Ct, O'Fallon, MO 63366Off Market
Nearby schools
GreatSchools rating
- NAJoseph L. Mudd Elementary SchoolGrades: K-2Distance: 1.7 mi
- 8/10Ft. Zumwalt North Middle SchoolGrades: 6-8Distance: 1.4 mi
- 9/10Ft. Zumwalt North High SchoolGrades: 9-12Distance: 2.9 mi
Schools provided by the listing agent
- Elementary: Forest Park Elem.
- Middle: Ft. Zumwalt North Middle
- High: Ft. Zumwalt North High
Source: MARIS. This data may not be complete. We recommend contacting the local school district to confirm school assignments for this home.
Get a cash offer in 3 minutes
Find out how much your home could sell for in as little as 3 minutes with a no-obligation cash offer.
Estimated market value
$433,700
Get a cash offer in 3 minutes
Find out how much your home could sell for in as little as 3 minutes with a no-obligation cash offer.
Estimated market value
$433,700
- Missouri
- Saint Charles County
- O Fallon
- 63366
- 891 Autumn Grove Dr
Nearby cities
Nearby zip codes
Other O Fallon Topics
