Skip main navigation
Sold for $313,000
  • $313,000

    891 Bayard St, Pt Charlotte, FL 33948

    3beds
    2,061sqft
    Single Family Residence
    Built in 1989
    0.26 Acres Lot
    $310,300 Zestimate®
    $152/sqft
    $3,091 Estimated rent

    Home value

    $310,300

    $279,000 - $344,000

    $3,091/mo

    Zestimate® history
    Loading
    Loading...

    Owner options

    List your home for rent

    $3,091/mo

    Rent Zestimate®

    Find your next renter with Zillow Rental Manager. Plus, with online applications, you can quickly screen prospective tenants – for free.

    Learn more

    $3,091/mo

    Rent Zestimate®

    Refinance and save

    $2,094/mo

    Est. payment

    Refinancing to a lower rate could help reduce your monthly payments and save thousands over the life of the loan.

    See today's rates

    $2,094/mo

    Est. payment

    Explore your selling options

    Work with a Zillow partner agent

    Leverage their expertise and Zillow's premium Showcase listings to get your home seen by more buyers.

    Get started

    List with your own agent

    Get your home in front of millions of buyers by listing it on Zillow.

    Learn how to do it

    Sell it yourself

    Take full control of how buyers see your home on Zillow by listing For Sale by Owner (FSBO).

    List your home

    What's special

    Spacious covered lanaiPrivate pool areaCorner lotSeparate dining spaceLarge kitchen areaBreakfast area
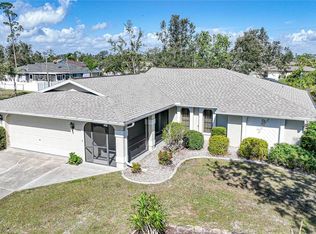
    One or more photo(s) has been virtually staged. PLEASE SEE THE 3D INTERACTIVE TOUR! Well maintained 3 Bedroom, 2 Bath Pool Home on a Corner Lot, flood zone X500...no flood insurance required! Welcome to your dream home in a family-friendly neighborhood. This spacious residence offers over 2,000 square feet of living space, thoughtful room separation, and a private pool area perfect for entertaining. Separate living and family rooms with a separate dining space with sliders to the lanai, perfect for family gatherings. Large kitchen area with plenty of counter space and cabinets plus a breakfast area. The primary suite is bright and airy with room for larger furniture and sliders to the lanai/pool. The primary suite has dual vanities, tiled shower stall and soaking tub, perfect for relaxing after a long day! Bedrooms 2 and 3 both have walk in closets and could serve as a home office or guest room. Spacious covered lanai with a pocket slider off the dining space and a large 12'X24' pool. Upgrades include new electrical panel 2025, new HVAC in 2024, new roof in 2022 plus impact windows including sliders and garage door. Schedule your appointment today!

    Zillow last checked:

    Listing updated:

    Listed by:

    Robert Beymer 941-525-4178,

    RE/MAX ALLIANCE GROUP 941-429-3506

    Bought with:

    Victor Carrico, 3566250

    EXIT KING REALTY

    Source: Stellar MLS,MLS#: C7514953MLS LogoOriginating MLS: Port Charlotte

    Facts & features

    Interior

    Bedrooms & bathrooms
    • Bedrooms: 3
    • Bathrooms: 2
    • Full bathrooms: 2
    Rooms
    • Room types: Family Room
    Primary bedroom
    • Features: Walk-In Closet(s)
    • Level: First
    • Area: 195 Square Feet
    • Dimensions: 13x15
    Bedroom 2
    • Features: Walk-In Closet(s)
    • Level: First
    • Area: 120 Square Feet
    • Dimensions: 10x12
    Bedroom 3
    • Features: Walk-In Closet(s)
    • Level: First
    • Area: 110 Square Feet
    • Dimensions: 10x11
    Dinette
    • Level: First
    • Area: 49 Square Feet
    • Dimensions: 7x7
    Dining room
    • Level: First
    • Area: 70 Square Feet
    • Dimensions: 10x7
    Family room
    • Level: First
    • Area: 195 Square Feet
    • Dimensions: 13x15
    Kitchen
    • Level: First
    • Area: 180 Square Feet
    • Dimensions: 10x18
    Living room
    • Level: First
    • Area: 176 Square Feet
    • Dimensions: 16x11
    Heating
    • Central
    Cooling
    • Central Air
    Appliances
    • Included: Dishwasher, Dryer, Electric Water Heater, Microwave, Range, Refrigerator, Washer
    • Laundry: Laundry Room
    Features
    • Ceiling Fan(s), Eating Space In Kitchen, Open Floorplan, Primary Bedroom Main Floor, Split Bedroom, Thermostat, Walk-In Closet(s)
    • Flooring: Carpet, Ceramic Tile, Luxury Vinyl
    • Doors: French Doors
    • Windows: Double Pane Windows, Storm Window(s), Skylight(s)
    • Has fireplace: No
    Interior area
    • Total structure area: 2,988
    • Total interior livable area: 2,061 sqft

    Property

    Parking
    • Total spaces: 2
    • Parking features: Garage - Attached
    • Attached garage spaces: 2
    Features
    • Levels: One
    • Stories: 1
    • Exterior features: Rain Gutters
    • Has private pool: Yes
    • Pool features: Gunite, In Ground
    Lot
    • Size: 0.26 Acres
    • Features: Corner Lot, In County
    Details
    • Parcel number: 402217329001
    • Zoning: RSF3.5
    • Special conditions: None

    Construction

    Type & style
    • Home type: SingleFamily
    • Property subtype: Single Family Residence
    Materials
    • Block, Stucco
    • Foundation: Slab
    • Roof: Shingle
    Condition
    • New construction: No
    • Year built: 1989

    Utilities & green energy

    • Sewer: Septic Tank
    • Water: Public
    • Utilities for property: BB/HS Internet Available, Electricity Connected

    Community & HOA

    Community
    • Pet fee: $0 monthly
    • Subdivision: PORT CHARLOTTE SEC 023
    HOA
    • Has HOA: No
    Location
    • Region: Pt Charlotte

    Financial & listing details

    • Price per square foot: $152/sqft
    • Tax assessed value: $357,832
    • Annual tax amount: $1,962
    • Date on market: 9/17/2025
    • Cumulative days on market: 130 days
    • Listing terms: Cash,Conventional,FHA,VA Loan
    • Ownership: Fee Simple
    • Total actual rent: 0
    • Electric utility on property: Yes
    • Road surface type: Paved

    Price history

    DateEventPrice
    11/17/2025Sold$313,000-5.1%$152/sqft
    Source: Stellar MLS #C7514953 Report a problem
    10/22/2025Pending sale$329,900$160/sqft
    Source: Stellar MLS #C7514953 Report a problem
    9/18/2025Price change$329,900-4.9%$160/sqft
    Source: Stellar MLS #C7514953 Report a problem
    7/16/2025Price change$347,000-7.5%$168/sqft
    Source: Stellar MLS #C7510631 Report a problem
    6/29/2025Price change$375,000-1.3%$182/sqft
    Source: Stellar MLS #C7510631 Report a problem
    6/2/2025Listed for sale$380,000$184/sqft
    Source: Stellar MLS #C7510631 Report a problem

    Public tax history

    YearProperty taxesTax assessment
    2025$6,170 +214.5%$357,832 +190.4%
    2024$1,962 +2.6%$123,201 +3%
    2023$1,913 +0.9%$119,613 +3%
    2022$1,896 +0.9%$116,129 +3%
    2021$1,879 +2.6%$112,747 +1.4%
    2020$1,832 +5.1%$111,190 +2.3%
    2019$1,744 +9.3%$108,690 +1.9%
    2018$1,596 +51.4%$106,663 +2.1%
    2017$1,054 +1.4%$104,469 +2.1%
    2016$1,039 -1%$102,320 +0.7%
    2015$1,050 +0.5%$101,609 +0.8%
    2014$1,044 +0.8%$100,803 +3.2%
    2013$1,035 +4.7%$97,653 +3%
    2012$988 +6.3%$94,809
    2011$930 -24.5%$94,809 -14.6%
    2010$1,232 -12.2%$110,983 -12.6%
    2009$1,403 $126,941 +511.6%
    2007-- $20,754
    2006-- $20,754 -81.6%
    2005-- $112,528 +1.9%
    2004-- $110,430
    2003-- $110,430 +2.4%
    2002$1,668 +2.9%$107,842 +1.6%
    2001$1,621 +4.8%$106,144 +3%
    2000$1,546 $103,052
    Find assessor info on the county website

    Neighborhood: 33948

    Nearby schools

    GreatSchools rating
    Schools provided by the listing agent
    • Elementary: Meadow Park Elementary
    • Middle: Murdock Middle
    • High: Port Charlotte High

    Source: Stellar MLS. This data may not be complete. We recommend contacting the local school district to confirm school assignments for this home.

    Get a cash offer in 3 minutes
    Find out how much your home could sell for in as little as 3 minutes with a no-obligation cash offer.
    Estimated market value
    $310,300
    Get a cash offer in 3 minutes
    Find out how much your home could sell for in as little as 3 minutes with a no-obligation cash offer.
    Estimated market value
    $310,300