Welcome to this renovated gem in the coveted West Meade neighborhood of Tennessee! This beautifully updated 3-bedroom, 1.5-bath home boasts a blend of modern aesthetics and timeless charm. Every inch has been meticulously designed for comfortable, contemporary living. The open-concept layout creates a seamless flow from the living area to the dining and kitchen spaces, perfect for both entertaining and everyday life. A thoughtfully upgraded kitchen features top-of-the-line appliances and stylish finishes. Situated on a corner lot, this property offers ample outdoor space for play, relaxation, and gatherings. Mature landscaping adds a touch of natural beauty. With a brand new roof installed in September 2023, this home is not only stunning but also offers peace of mind.
Closed
Street View
$599,990
891 Belton Dr, Nashville, TN 37205
3beds
1,536sqft
Single Family Residence, Residential
Built in 1959
0.34 Acres Lot
$655,400 Zestimate®
$391/sqft
$3,052 Estimated rent
Home value
$655,400
$616,000 - $701,000
$3,052/mo
Zestimate® history
Owner options
List your home for rent
$3,052/mo
Rent Zestimate®
Find your next renter with Zillow Rental Manager. Plus, with online applications, you can quickly screen prospective tenants – for free.
$3,052/mo
Rent Zestimate®
Refinance and save
$3,539/mo
Est. payment
Refinancing to a lower rate could help reduce your monthly payments and save thousands over the life of the loan.
$3,539/mo
Est. payment
Explore your selling options
Work with a Zillow partner agent
Leverage their expertise and Zillow's premium Showcase listings to get your home seen by more buyers.
Get startedList with your own agent
Get your home in front of millions of buyers by listing it on Zillow.
Learn how to do itSell it yourself
Take full control of how buyers see your home on Zillow by listing For Sale by Owner (FSBO).
List your homeWhat's special
Stylish finishesMature landscapingRenovated gemModern aestheticsUpgraded kitchen
Zillow last checked:
Listing updated:
Listed by:
Grant Burnett 615-974-4261,
Parks Compass
Bought with:
Brooks Spellings, 326311
Zeitlin Sotheby's International Realty
Source: RealTracs MLS as distributed by MLS GRID,MLS#: 2574048
Facts & features
Interior
Bedrooms & bathrooms
- Bedrooms: 3
- Bathrooms: 2
- Full bathrooms: 1
- 1/2 bathrooms: 1
- Main level bedrooms: 3
Bedroom 1
- Area: 204 Square Feet
- Dimensions: 17x12
Bedroom 2
- Area: 156 Square Feet
- Dimensions: 13x12
Bedroom 3
- Area: 132 Square Feet
- Dimensions: 12x11
Bonus room
- Area: 264 Square Feet
- Dimensions: 24x11
Dining room
- Features: Separate
- Level: Separate
- Area: 110 Square Feet
- Dimensions: 11x10
Kitchen
- Features: Eat-in Kitchen
- Level: Eat-in Kitchen
- Area: 144 Square Feet
- Dimensions: 12x12
Living room
- Area: 252 Square Feet
- Dimensions: 18x14
Heating
- Central, Natural Gas
Cooling
- Central Air, Gas
Appliances
- Included: Electric Oven, Electric Range
Features
- Flooring: Carpet, Wood, Vinyl
- Number of fireplaces: 1
Interior area
- Total structure area: 1,536
- Total interior livable area: 1,536 sqft
- Finished area above ground: 1,536
Property
Parking
- Total spaces: 2
- Parking features: Attached, Concrete
- Carport spaces: 2
Features
- Levels: One
- Stories: 1
- Fencing: Chain Link
Lot
- Size: 0.34 Acres
- Dimensions: 135 x 97
Details
- Parcel number: 10214008800
- Special conditions: Standard
Construction
Type & style
- Home type: SingleFamily
- Property subtype: Single Family Residence, Residential
Materials
- Brick
Condition
- New construction: No
- Year built: 1959
Utilities & green energy
- Sewer: Public Sewer
- Water: Public
- Utilities for property: Water Available
Community & HOA
Community
- Subdivision: Crest Meade
HOA
- Has HOA: No
Location
- Region: Nashville
Financial & listing details
- Price per square foot: $391/sqft
- Tax assessed value: $743,000
- Annual tax amount: $2,379
- Date on market: 9/22/2023
Price history
| Date | Event | Price |
|---|---|---|
| 11/17/2023 | Sold | $599,990$391/sqft |
Source:  RealTracs MLS as distributed by MLS GRID #2574048 Report a problem RealTracs MLS as distributed by MLS GRID #2574048 Report a problem | ||
| 9/29/2023 | Contingent | $599,990$391/sqft |
Source: RealTracs MLS as distributed by MLS GRID #2574048 Report a problem | ||
| 9/22/2023 | Listed for sale | $599,990-3.2%$391/sqft |
Source: RealTracs MLS as distributed by MLS GRID #2574048 Report a problem | ||
| 9/19/2023 | Listing removed | -- |
Source: RealTracs MLS as distributed by MLS GRID #2556552 Report a problem | ||
| 8/11/2023 | Listed for sale | $620,000+125.5%$404/sqft |
Source: RealTracs MLS as distributed by MLS GRID #2556552 Report a problem | ||
| 3/24/2021 | Listing removed | -- |
Source: Owner Report a problem | ||
| 4/18/2019 | Sold | $275,000-6.8%$179/sqft |
Source: Public Record Report a problem | ||
| 2/4/2019 | Price change | $295,000-14.5%$192/sqft |
Source: Owner Report a problem | ||
| 12/17/2018 | Listed for sale | $345,000+32.7%$225/sqft |
Source: Owner Report a problem | ||
| 4/3/2015 | Listing removed | $259,900$169/sqft |
Source: RE/MAX Elite #1614740 Report a problem | ||
| 3/10/2015 | Listed for sale | $259,900$169/sqft |
Source: RE/MAX Elite #1614740 Report a problem | ||
Public tax history
| Year | Property taxes | Tax assessment |
|---|---|---|
| 2025 | $5,227 +119.7% | $185,750 +154% |
| 2024 | $2,379 | $73,125 |
| 2023 | $2,379 | $73,125 |
| 2022 | $2,379 -1% | $73,125 |
| 2021 | $2,404 -19.3% | $73,125 +3.6% |
| 2020 | $2,980 +33.8% | $70,600 |
| 2019 | $2,227 | $70,600 |
| 2018 | $2,227 | $70,600 |
| 2017 | $2,227 | $70,600 +35.1% |
| 2016 | $2,227 -5.6% | $52,250 |
| 2015 | $2,360 | $52,250 |
| 2014 | $2,360 | $52,250 |
| 2013 | -- | $52,250 -15.1% |
| 2012 | -- | $61,575 |
| 2011 | -- | $61,575 |
| 2010 | -- | $61,575 |
| 2009 | -- | $61,575 +38% |
| 2008 | -- | $44,625 |
| 2007 | -- | $44,625 |
| 2006 | -- | -- |
| 2005 | -- | -- |
| 2004 | -- | -- |
| 2003 | -- | -- |
| 2002 | -- | -- |
| 2001 | -- | -- |
| 2000 | -- | -- |
Find assessor info on the county website
Neighborhood: Hillwood Estates
Nearby homes
- $784,4003 bd2 ba2.2k sqft1212 Davidson Rd, Nashville, TN 37205Off Market
- $654,3002 bd2 ba2.1k sqft889 Belton Dr, Nashville, TN 37205Off Market
- $615,0003 bd2 ba1.7k sqft1220 Davidson Rd, Nashville, TN 37205Sold
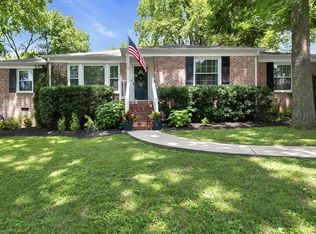
- $646,8003 bd2 ba2.3k sqft1214 Davidson Rd, Nashville, TN 37205Off Market
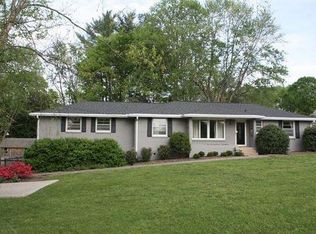
- $743,0003 bd2 ba1.9k sqft1201 Alfred Dr, Nashville, TN 37205Off Market
- $339,3002 bd2 ba1.3k sqft1235 Davidson Rd, Nashville, TN 37205Off Market
- $563,8003 bd1 ba2.1k sqft887 Belton Dr, Nashville, TN 37205Off Market
- $476,9002 bd2 ba1.3k sqft1233 Davidson Rd, Nashville, TN 37205Off Market
Nearby schools
GreatSchools rating
- 6/10Gower Elementary SchoolGrades: PK-5Distance: 1.4 mi
- 5/10H G Hill Middle SchoolGrades: 6-8Distance: 2 mi
- 5/10James Lawson High SchoolGrades: 9-12Distance: 5.5 mi
Schools provided by the listing agent
- Elementary: Gower Elementary
- Middle: Bellevue Middle
- High: James Lawson High School
Source: RealTracs MLS as distributed by MLS GRID. This data may not be complete. We recommend contacting the local school district to confirm school assignments for this home.
Get a cash offer in 3 minutes
Find out how much your home could sell for in as little as 3 minutes with a no-obligation cash offer.
Estimated market value
$655,400
Get a cash offer in 3 minutes
Find out how much your home could sell for in as little as 3 minutes with a no-obligation cash offer.
Estimated market value
$655,400
Nearby cities
Nearby neighborhoods
Nearby zip codes
Other Nashville Topics
