Unbelievable value is found in every square foot of 891 Carter Creek Dr on Grand Island. There is literally nothing for you to do but move in and enjoy! With almost 2,600 square feet of living space, a walk-out basement, and a backyard designed like a private resort, you are certain to feel as if you have landed your dream home! Covered front porch welcomes you through to a large two story foyer with coat closet, spacious formal living room, and formal dining room that overlooks handsome landscaping with zen waterfall feature. Huge family room with gas fireplace and vaulted ceiling with skylights. The heart of the home is found in the eat-in kitchen with granite countertops, center island, walk in pantry, loads of cabinet space, & sliding glass door taking you to your summertime oasis. 1st floor laundry/mud room & 1st floor half bath are easily accessible yet smartly tucked away from your entertainment spaces. Brazilian cherry hardwood flooring throughout kitchen, half bath, and foyer. 2nd floor has three generously sized beds & two full baths. Primary suite includes walk in closet and large ensuite full bath with jacuzzi tub, walk in shower, and loads of sunlight. Full dry basement with walk-out stairs & bilco doors that make storing your summer time furniture a breeze! Which brings us to the shining star of this home's show - the fully fenced backyard! This custom space is sure to please. Inground pool with diving board and new heater; bamboo dry bar with stools & umbrella overlooking a stocked koi pond; EON decking with enormous canvas awning and attractive storage shed with new doors. Wrapping this perfect package up is the new cedar siding, mature landscaping, 2 car attached heated garage with attic storage, & extra wide driveway and front walkway. Additional upgrades and updates include: triple pane windows and sliding glass door 2008; roof and gutters 2009; garage floor, HVAC, & tankless HWT in 2019; full perimeter drain tile 2022; garage heater 2024; raised panel doors; some light fixtures; & whole house generator. Seller is looking forward to reviewing offers starting at $500,000. Square footage verified by agent and is not reflective of public record.
Closed
$500,000
891 Carter Creek Dr, Grand Island, NY 14072
3beds
2,588sqft
Single Family Residence
Built in 1989
0.3 Acres Lot
$516,300 Zestimate®
$193/sqft
$3,989 Estimated rent
Home value
$516,300
$480,000 - $552,000
$3,989/mo
Zestimate® history
Owner options
List your home for rent
$3,989/mo
Rent Zestimate®
Find your next renter with Zillow Rental Manager. Plus, with online applications, you can quickly screen prospective tenants – for free.
$3,989/mo
Rent Zestimate®
Refinance and save
$3,472/mo
Est. payment
Refinancing to a lower rate could help reduce your monthly payments and save thousands over the life of the loan.
$3,472/mo
Est. payment
Explore your selling options
Work with a Zillow partner agent
Leverage their expertise and Zillow's premium Showcase listings to get your home seen by more buyers.
Get startedList with your own agent
Get your home in front of millions of buyers by listing it on Zillow.
Learn how to do itSell it yourself
Take full control of how buyers see your home on Zillow by listing For Sale by Owner (FSBO).
List your homeWhat's special
Inground poolGas fireplaceDiving boardStocked koi pondGarage heaterGarage floorRoof and gutters
Zillow last checked:
Listing updated:
Listed by:
Vienna Laurendi 716-430-5118,
Howard Hanna WNY Inc
Bought with:
Kimberly Martin, 10401384639
HUNT Real Estate Corporation
Source: NYSAMLSs,MLS#: B1630640 Originating MLS: Buffalo
Originating MLS: BuffaloFacts & features
Interior
Bedrooms & bathrooms
- Bedrooms: 3
- Bathrooms: 3
- Full bathrooms: 2
- 1/2 bathrooms: 1
- Main level bathrooms: 1
Heating
- Gas, Forced Air
Cooling
- Central Air
Appliances
- Included: Appliances Negotiable, Dryer, Dishwasher, Exhaust Fan, Free-Standing Range, Freezer, Gas Oven, Gas Range, Gas Water Heater, Microwave, Oven, Refrigerator, Range Hood, Washer
- Laundry: In Basement, Main Level
Features
- Separate/Formal Dining Room, Entrance Foyer, Eat-in Kitchen, Separate/Formal Living Room, Granite Counters, Country Kitchen, Kitchen Island, Pull Down Attic Stairs, Sliding Glass Door(s), Walk-In Pantry, Bath in Primary Bedroom
- Flooring: Carpet, Ceramic Tile, Hardwood, Varies
- Doors: Sliding Doors
- Basement: Exterior Entry,Full,Walk-Up Access,Sump Pump
- Attic: Pull Down Stairs
- Number of fireplaces: 1
Interior area
- Total structure area: 2,588
- Total interior livable area: 2,588 sqft
Property
Parking
- Total spaces: 2
- Parking features: Attached, Garage, Driveway
- Attached garage spaces: 2
Features
- Levels: Two
- Stories: 2
- Patio & porch: Deck
- Exterior features: Awning(s), Concrete Driveway, Deck, Fully Fenced
- Fencing: Full
Lot
- Size: 0.3 Acres
- Dimensions: 80 x 162
- Features: Agricultural, Rectangular, Rectangular Lot, Residential Lot
Details
- Additional structures: Shed(s), Storage
- Parcel number: 1446000511700004062000
- Special conditions: Standard
Construction
Type & style
- Home type: SingleFamily
- Architectural style: Colonial,Two Story
- Property subtype: Single Family Residence
Materials
- Brick, Cedar, Vinyl Siding
- Foundation: Poured
- Roof: Asphalt
Condition
- Resale
- Year built: 1989
Details
- Builder model: Stickl Construction
Utilities & green energy
- Electric: Circuit Breakers
- Sewer: Connected
- Water: Connected, Public
- Utilities for property: Sewer Connected, Water Connected
Community & HOA
Location
- Region: Grand Island
Financial & listing details
- Price per square foot: $193/sqft
- Tax assessed value: $305,000
- Annual tax amount: $8,434
- Date on market: 8/16/2025
- Cumulative days on market: 19 days
- Listing terms: Conventional,FHA,Private Financing Available,USDA Loan,VA Loan
Price history
| Date | Event | Price |
|---|---|---|
| 10/28/2025 | Sold | $500,000$193/sqft |
Source:  NYSAMLSs #B1630640 Report a problem NYSAMLSs #B1630640 Report a problem | ||
| 9/15/2025 | Pending sale | $500,000$193/sqft |
Source: NYSAMLSs #B1630640 Report a problem | ||
| 8/16/2025 | Listed for sale | $500,000$193/sqft |
Source: NYSAMLSs #B1630640 Report a problem | ||
Public tax history
| Year | Property taxes | Tax assessment |
|---|---|---|
| 2025 | -- | $456,000 +49.5% |
| 2024 | -- | $305,000 |
| 2023 | -- | $305,000 |
| 2022 | -- | $305,000 |
| 2021 | -- | $305,000 +22% |
| 2020 | -- | $250,000 |
| 2019 | -- | $250,000 |
| 2018 | -- | $250,000 |
| 2017 | $6,777 +163% | $250,000 |
| 2016 | $2,576 | $250,000 +6.4% |
| 2015 | -- | $235,000 |
| 2014 | -- | $235,000 |
| 2013 | -- | $235,000 +86.5% |
| 2012 | -- | $126,000 |
| 2011 | -- | $126,000 |
| 2010 | -- | $126,000 |
| 2009 | -- | $126,000 |
| 2008 | -- | $126,000 |
| 2007 | -- | $126,000 |
| 2006 | -- | $126,000 |
| 2005 | -- | $126,000 |
| 2004 | -- | $126,000 |
| 2003 | -- | $126,000 |
| 2002 | -- | $126,000 |
| 2001 | -- | $126,000 |
| 2000 | -- | $126,000 |
Find assessor info on the county website
Neighborhood: 14072
Nearby homes
- $492,2003 bd2 ba2.6k sqft883 Carter Creek Dr, Grand Island, NY 14072Off Market
- $394,3003 bd2 ba1.8k sqft899 Carter Creek Dr, Grand Island, NY 14072Off Market
- $422,9003 bd2 ba2k sqft875 Carter Creek Dr, Grand Island, NY 14072Off Market
- $492,7005 bd3 ba2.7k sqft907 Carter Creek Dr, Grand Island, NY 14072Off Market
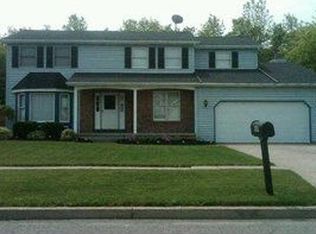
- $432,1003 bd2 ba1.9k sqft890 Carter Creek Dr, Grand Island, NY 14072Off Market
- $439,6003 bd2 ba2.2k sqft882 Carter Creek Dr, Grand Island, NY 14072Off Market
- $464,8003 bd2 ba2k sqft898 Carter Creek Dr, Grand Island, NY 14072Off Market
- $478,9004 bd3 ba2.4k sqft915 Carter Creek Dr, Grand Island, NY 14072Off Market
Nearby schools
GreatSchools rating
- 8/10Kaegebein SchoolGrades: 1-5Distance: 0.6 mi
- 5/10Veronica E Connor Middle SchoolGrades: 6-8Distance: 3.8 mi
- 8/10Grand Island Senior High SchoolGrades: 9-12Distance: 3.8 mi
Schools provided by the listing agent
- Elementary: Kaegebein
- Middle: Veronica E Connor Middle
- High: Grand Island Senior High
- District: Grand Island
Source: NYSAMLSs. This data may not be complete. We recommend contacting the local school district to confirm school assignments for this home.
- New York
- Erie County
- Grand Island
- 14072
- 891 Carter Creek Dr
Nearby cities
Nearby zip codes
Other Grand Island Topics
