This beautiful, affordable living (senior community 62+), condo offers the perfect combination of convenience and luxury that's located in town with easy access to everything. Inside you'll find a spacious open layout featuring attractive floors throughout and custom-made blinds. The kitchen has durable Corian countertops and a custom-made island with ample storage. In-unit stack washer and dryer. One bathroom has a walk-in tub for ultimate relaxation; it also makes it easy to get in and out of. The second bathroom offers a walk-in shower. Enjoy serene views of Sunset Park from your windows! Take advantage of the wonderful common areas, including a workout room, a party room for entertaining, a library, a rooftop terrace, and a first-floor outdoor seating area where you can unwind while overlooking the park. Extra storage space along with a heated indoor parking garage. This condo is a perfect blend of comfort, style, and convenience-ideal for those who appreciate a well-maintained, vibrant community with all the amenities right at their doorstep. Walk to shopping, restaurants, movie theaters, Metra trains, and more. Free senior connector bus to locations around Highland Park. This is an affordable housing development. Please contact your realtor for income and asset caps. No rentals allowed, this unit must be owner occupied.
Closed
$170,000
891 Central Ave APT 219, Highland Park, IL 60035
2beds
1,030sqft
Condominium, Single Family Residence
Built in 2002
-- sqft lot
$181,000 Zestimate®
$165/sqft
$2,510 Estimated rent
Home value
$181,000
$163,000 - $201,000
$2,510/mo
Zestimate® history
Owner options
List your home for rent
$2,510/mo
Rent Zestimate®
Find your next renter with Zillow Rental Manager. Plus, with online applications, you can quickly screen prospective tenants – for free.
$2,510/mo
Rent Zestimate®
Refinance and save
$1,910/mo
Est. payment
Refinancing to a lower rate could help reduce your monthly payments and save thousands over the life of the loan.
$1,910/mo
Est. payment
Explore your selling options
Work with a Zillow partner agent
Leverage their expertise and Zillow's premium Showcase listings to get your home seen by more buyers.
Get startedList with your own agent
Get your home in front of millions of buyers by listing it on Zillow.
Learn how to do itSell it yourself
Take full control of how buyers see your home on Zillow by listing For Sale by Owner (FSBO).
List your homeWhat's special
Zillow last checked:
Listing updated:
Listed by:
Jennifer Servi 847-219-7755,
Keller Williams North Shore West
Bought with:
Linda Barbera-Stein
Coldwell Banker Realty
Source: MRED as distributed by MLS GRID,MLS#: 12260694
Facts & features
Interior
Bedrooms & bathrooms
- Bedrooms: 2
- Bathrooms: 2
- Full bathrooms: 2
Rooms
- Room types: Foyer
Primary bedroom
- Features: Bathroom (Full)
- Level: Main
- Area: 117 Square Feet
- Dimensions: 13X9
Bedroom 2
- Level: Main
- Area: 144 Square Feet
- Dimensions: 16X9
Dining room
- Level: Main
- Area: 108 Square Feet
- Dimensions: 9X12
Foyer
- Level: Main
- Area: 42 Square Feet
- Dimensions: 6X7
Kitchen
- Level: Main
- Area: 108 Square Feet
- Dimensions: 9X12
Living room
- Features: Window Treatments (Blinds)
- Level: Main
- Area: 240 Square Feet
- Dimensions: 20X12
Heating
- Natural Gas
Cooling
- Central Air
Appliances
- Included: Range, Microwave, Dishwasher, Refrigerator, Washer, Dryer, Gas Oven
- Laundry: Washer Hookup, In Unit
Features
- Elevator, Storage, Walk-In Closet(s), Dining Combo, Health Facilities, Lobby
- Flooring: Laminate
- Windows: Drapes
- Basement: None
Interior area
- Total structure area: 0
- Total interior livable area: 1,030 sqft
Property
Parking
- Total spaces: 2
- Parking features: Garage Door Opener, Heated Garage, On Site, Attached, Garage
- Attached garage spaces: 1
- Has uncovered spaces: Yes
Accessibility
- Accessibility features: Main Level Entry, No Interior Steps, Disabled Parking, Wheelchair Ramp(s), Other, Disability Access
Features
- Patio & porch: Roof Deck, Patio, Deck
- Exterior features: Other
Lot
- Features: Common Grounds
Details
- Parcel number: 16233071190000
- Special conditions: Third Party Approval
- Other equipment: TV-Cable
Construction
Type & style
- Home type: Condo
- Property subtype: Condominium, Single Family Residence
Materials
- Brick
Condition
- New construction: No
- Year built: 2002
Utilities & green energy
- Sewer: Public Sewer
- Water: Lake Michigan
- Utilities for property: Cable Available
Community & HOA
Community
- Security: Carbon Monoxide Detector(s)
HOA
- Has HOA: Yes
- Amenities included: Elevator(s), Exercise Room, Party Room, Security Door Lock(s), Patio, Public Bus, Private Laundry Hkup
- Services included: Heat, Water, Gas, Parking, Insurance, Cable TV, Exercise Facilities, Exterior Maintenance, Lawn Care, Scavenger, Snow Removal
- HOA fee: $558 monthly
Location
- Region: Highland Park
Financial & listing details
- Price per square foot: $165/sqft
- Annual tax amount: $3,301
- Date on market: 12/27/2024
- Listing terms: Conventional
- Ownership: Condo
Price history
| Date | Event | Price |
|---|---|---|
| 6/25/2025 | Sold | $170,000-8.6%$165/sqft |
Source:  MRED as distributed by MLS GRID #12260694 Report a problem MRED as distributed by MLS GRID #12260694 Report a problem | ||
| 5/6/2025 | Listed for sale | $186,000$181/sqft |
Source: MRED as distributed by MLS GRID #12260694 Report a problem | ||
| 4/9/2025 | Contingent | $186,000$181/sqft |
Source: MRED as distributed by MLS GRID #12260694 Report a problem | ||
| 12/27/2024 | Listed for sale | $186,000$181/sqft |
Source: MRED as distributed by MLS GRID #12260694 Report a problem | ||
Public tax history
Tax history is unavailable.
Neighborhood: 60035
Nearby homes
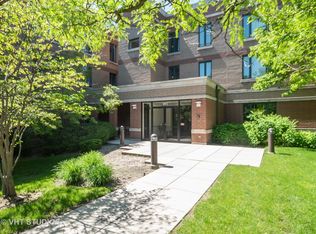
- $199,2002 bd2 ba1k sqft891 Central Ave APT 101, Highland Park, IL 60035Off Market
- $160,1003 bd1 ba676 sqft891 W Central Ave UNIT 103, Highland Park, IL 60035Off Market
- $155,5001 bd1 ba725 sqft891 W Central Ave UNIT 104, Highland Park, IL 60035Off Market
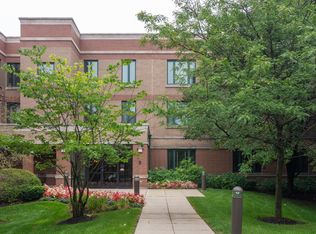
- $152,4001 bd1 ba800 sqft891 W Central Ave UNIT 105, Highland Park, IL 60035Off Market

- $159,4001 bd1 ba775 sqft891 Central Ave APT 106, Highland Park, IL 60035Off Market
- $224,0002 bd2 ba1.2k sqft891 W Central Ave UNIT 109, Highland Park, IL 60035Off Market
- $201,8002 bd2 ba1k sqft891 W Central Ave UNIT 111, Highland Park, IL 60035Off Market
- $160,1003 bd1 ba676 sqft891 W Central Ave UNIT 112, Highland Park, IL 60035Off Market
- $195,3002 bd2 ba990 sqft891 Central Ave APT 115, Highland Park, IL 60035Off Market
Nearby schools
GreatSchools rating
- 8/10Indian Trail Elementary SchoolGrades: K-5Distance: 0.6 mi
- 9/10Edgewood Middle SchoolGrades: 6-8Distance: 1.2 mi
- 9/10Highland Park High SchoolGrades: 9-12Distance: 0.7 mi
Schools provided by the listing agent
- Elementary: Indian Trail Elementary School
- Middle: Edgewood Middle School
- High: Highland Park High School
- District: 112
Source: MRED as distributed by MLS GRID. This data may not be complete. We recommend contacting the local school district to confirm school assignments for this home.
Get a cash offer in 3 minutes
Find out how much your home could sell for in as little as 3 minutes with a no-obligation cash offer.
Estimated market value
$181,000
Get a cash offer in 3 minutes
Find out how much your home could sell for in as little as 3 minutes with a no-obligation cash offer.
Estimated market value
$181,000
- Illinois
- Lake County
- Highland Park
- 60035
- 891 Central Ave Apartment 219
Nearby cities
Nearby zip codes
Other Highland Park Topics
