Spacious 1,668 Sq. Ft. Claremont Townhome with Major Recent Improvements
1,668 square feet of living space in Claremont! If space, functionality and location are important to you, this 2-bedroom, 3-bath townhome offers an exceptional opportunity to own a generously sized home in the desirable Club Terrace community.
The spacious floor plan provides room to live, work and entertain, with two bedrooms and three bathrooms, a 2-car attached garage, and plenty of storage. The larger-than-average living space gives you flexibility that is hard to find in today's condo market.
Recent improvements provide peace of mind and add significant value, including a new heating and air conditioning system, new tankless water heater, whole-house water softener and a new patio.
The home is move-in ready and ready to enjoy, with a spacious floor plan that gives you the flexibility to add your own personal style over time. With the major systems and recent improvements already completed, you can focus on making the home reflect your own taste and lifestyle.
Enjoy the amenities of Club Terrace, including the community pool and spa, while being conveniently located near Claremont's shopping, dining, schools and the many amenities that make this community so desirable.
For sale
Listed by: Box Properties • TINA HAMBLETON • Contact: 951-453-7371
Price cut: $25K (8/31)
$595,000
891 Connors Ct, Claremont, CA 91711
2beds
1,668sqft
Condominium
Built in 1987
-- sqft lot
$593,800 Zestimate®
$357/sqft
$495/mo HOA
What's special
- 185 days
- 510
- 26
Zillow last checked:
Listing updated:
Listed by:
TINA HAMBLETON DRE #01336860 951-453-7371,
Box Properties
Source: CRMLS,MLS#: IV26048903 Originating MLS: California Regional MLS
Originating MLS: California Regional MLSFacts & features
Interior
Bedrooms & bathrooms
- Bedrooms: 2
- Bathrooms: 3
- Full bathrooms: 3
- Main level bathrooms: 1
Rooms
- Room types: Bedroom
Bedroom
- Features: All Bedrooms Up
Bathroom
- Features: Bathtub, Separate Shower, Tub Shower
Heating
- Central, Fireplace(s)
Cooling
- Central Air
Appliances
- Included: Dishwasher, Water Softener, Tankless Water Heater
- Laundry: In Garage
Features
- Ceiling Fan(s), Eat-in Kitchen, Living Room Deck Attached, Bar, All Bedrooms Up
- Flooring: Carpet, Vinyl
- Has fireplace: Yes
- Fireplace features: Living Room, Primary Bedroom
- Common walls with other units/homes: 2+ Common Walls
Interior area
- Total interior livable area: 1,668 sqft
Video & virtual tour
Property
Parking
- Total spaces: 2
- Parking features: Garage - Attached
- Attached garage spaces: 2
Features
- Levels: Two
- Stories: 2
- Entry location: 1
- Patio & porch: Covered, Deck, Open, Patio
- Pool features: Association
- Has spa: Yes
- Spa features: Association
Lot
- Size: 1.82 Acres
Details
- Parcel number: 8307022087
- Special conditions: Trust
Construction
Type & style
- Home type: Condo
- Property subtype: Condominium
- Attached to another structure: Yes
Condition
- New construction: No
- Year built: 1987
Utilities & green energy
- Sewer: Public Sewer
- Water: Public
Community & HOA
Community
- Features: Sidewalks
HOA
- Has HOA: Yes
- Amenities included: Pool, Spa/Hot Tub
- HOA fee: $495 monthly
- HOA name: Club Terrace
- HOA phone: 909-399-3103
Location
- Region: Claremont
Financial & listing details
- Price per square foot: $357/sqft
- Tax assessed value: $265,526
- Date on market: 3/5/2026
- Cumulative days on market: 185 days
- Listing terms: Cash,Conventional,Fannie Mae,VA Loan
Estimated market value
$593,800
$564,000 - $623,000
$3,068/mo
Price history
| Date | Event | Price |
|---|---|---|
| 8/31/2026 | Price change | $595,000-4%$357/sqft |
Source:  CRMLS #IV26048903 Report a problem CRMLS #IV26048903 Report a problem | ||
| 7/29/2026 | Price change | $620,000-4.6%$372/sqft |
Source: CRMLS #IV26048903 Report a problem | ||
| 5/2/2026 | Price change | $650,000-3.7%$390/sqft |
Source: CRMLS #IV26048903 Report a problem | ||
| 3/6/2026 | Listed for sale | $675,000+335.5%$405/sqft |
Source: CRMLS #IV26048903 Report a problem | ||
| 6/23/1995 | Sold | $155,000$93/sqft |
Source: Public Record Report a problem | ||
Public tax history
| Year | Property taxes | Tax assessment |
|---|---|---|
| 2026 | -- | $265,526 +2% |
| 2025 | $3,795 +5.1% | $260,321 +2% |
| 2024 | $3,613 +2.1% | $255,218 +2% |
| 2023 | $3,537 +1.8% | $250,214 +2% |
| 2022 | $3,475 +2% | $245,309 +2% |
| 2021 | $3,409 +2.5% | $240,500 +1% |
| 2020 | $3,325 | $238,034 +2% |
| 2019 | $3,325 +5.1% | $233,368 +2% |
| 2018 | $3,165 | $228,793 +2% |
| 2017 | $3,165 +2.6% | $224,308 +2% |
| 2016 | $3,086 +4.6% | $219,911 +1.5% |
| 2015 | $2,949 +2% | $216,609 +2% |
| 2014 | $2,892 | $212,367 +2.5% |
| 2012 | -- | $207,264 +2% |
| 2011 | -- | $203,201 +0.8% |
| 2010 | -- | $201,683 -0.2% |
| 2009 | -- | $202,163 +2% |
| 2008 | -- | $198,200 +2% |
| 2007 | -- | $194,315 +2% |
| 2006 | -- | $190,506 |
| 2005 | -- | $190,506 +4% |
| 2004 | -- | $183,110 +1.9% |
| 2003 | -- | $179,755 +2% |
| 2002 | -- | $176,232 +4% |
| 2000 | -- | $169,390 |
Find assessor info on the county website
Monthly payment
Est. payment
Payment breakdown
Explore the cost of this home by adjusting the details. Changes won't be saved.Climate risks
Neighborhood: The Claremont Club
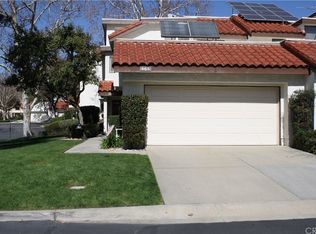
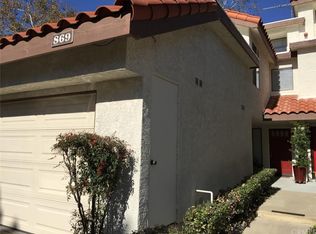


Similar homes
- $529,9902 bd3 ba1.1k sqft854 Endicott Dr, Claremont, CA 91711For Sale
 MLS ID #CV26167919, Yolanda Maldonado, KELLER WILLIAMS REALTY COLLEGE PARK. CRMLS
 - $590,0002 bd3 ba1.4k sqft563 Wayland Ct, Claremont, CA 91711For Sale
 MLS ID #CV26188750, Paul Villarreal, First Team Real Estate. CRMLS
 - $645,0003 bd3 ba1.3k sqft587 S College Ave, Claremont, CA 91711For Sale
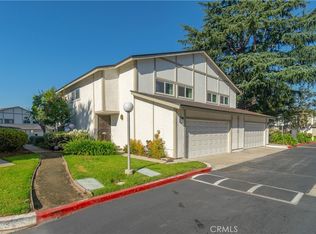 MLS ID #PW26131354, Puneet Shah, BHHS CA Properties. CRMLS
 - $599,0002 bd3 ba1.2k sqft23721 Highland Valley Rd, Diamond Bar, CA 91765For Sale
 MLS ID #HD26111680, Cindy Mulvey, RE/MAX FREEDOM. CRMLS
Local buyer's agents are ready to help
