Skip main navigation
Sold for $2,230,000
  • Listed by: Signature Sales & Management • Charles Lynch • Contact: 951-520-0058
    Bought with: Pinnacle Real Estate Group
    $2,230,000

    891 Crescent Dr, Monrovia, CA 91016

    5beds
    3,640sqft
    Single Family Residence
    Built in 2006
    1.19 Acres Lot
    $2,246,000 Zestimate®
    $613/sqft
    $6,314 Estimated rent

    Home value

    $2,246,000

    $2.04M - $2.47M

    $6,314/mo

    Zestimate® history
    Loading
    Loading...

    Owner options

    List your home for rent

    $6,314/mo

    Rent Zestimate®

    Find your next renter with Zillow Rental Manager. Plus, with online applications, you can quickly screen prospective tenants – for free.

    Learn more

    $6,314/mo

    Rent Zestimate®

    Refinance and save

    $14,305/mo

    Est. payment

    Refinancing to a lower rate could help reduce your monthly payments and save thousands over the life of the loan.

    See today's rates

    $14,305/mo

    Est. payment

    Explore your selling options

    Work with a Zillow partner agent

    Leverage their expertise and Zillow's premium Showcase listings to get your home seen by more buyers.

    Get started

    List with your own agent

    Get your home in front of millions of buyers by listing it on Zillow.

    Learn how to do it

    Sell it yourself

    Take full control of how buyers see your home on Zillow by listing For Sale by Owner (FSBO).

    List your home

    What's special

    Sparkling poolStately fireplaceBeautifully landscaped backyardMature treesSerene backyard vistasPrivate en-suite bathSpa-inspired en-suite bathroom
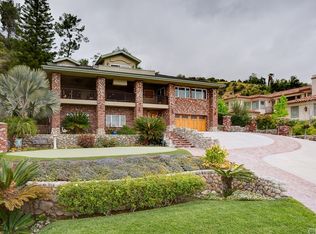
    Come see this opportunity! At these prices, this is now something you should not overlook! Priced to sell!! Experience timeless luxury in this exquisitely crafted two-story estate, gracefully situated on an expansive lot with breathtaking panoramic views. From the moment you step inside, the home makes a commanding impression with soaring vaulted ceilings, elegant tile flooring, and dazzling chandeliers that set the tone for refined living. Warm hardwood floors flow throughout the residence, complementing the grand architectural details and creating a seamless blend of comfort and sophistication. The spacious family room invites both relaxation and entertainment, with oversized windows framing serene backyard vistas and a stately fireplace offering warmth and ambiance. Adjacent, the formal living room presents an additional space to gather, featuring a second fireplace and an abundance of natural light that fills the room. At the heart of the home is a true chef’s kitchen, meticulously designed with custom cabinetry, a generous center island, and top-of-the-line appliances, including a built-in range top and double ovens. A large walk-in pantry adds to the function and elegance of this exceptional culinary space, perfect for both everyday living and hosting in style. On the main level, a spacious bedroom with a private en-suite bath offers comfort and flexibility—ideal for guests, in-laws, or multigenerational living. Upstairs, discover four beautifully appointed bedrooms, each offering expansive windows, mirrored wardrobes, and an airy, peaceful atmosphere. The luxurious primary suite is a private retreat, featuring a spa-inspired en-suite bathroom with dual vanities, a deep soaking tub, and a spacious walk-in closet designed to accommodate the most refined wardrobe. Step outside and find yourself immersed in your own private paradise. The beautifully landscaped backyard is a true resort-style oasis, complete with a sparkling pool, a relaxing spa, mature trees, and ample space for entertaining or quiet moments of reflection. The surrounding views create an idyllic backdrop for outdoor living, offering privacy, serenity, and grandeur. This remarkable estate is the perfect harmony of elegance, comfort, and California luxury living. Homes of this caliber are rare and highly sought after—don’t miss your opportunity to experience it firsthand. Schedule your private showing today and prepare to be captivated.

    Zillow last checked:

    Listing updated:

    Listed by:

    Charles Lynch DRE #02240363 909-973-1865,

    Signature Sales & Management

    Bought with:

    HAOMING XU, DRE #01945618

    Pinnacle Real Estate Group

    Source: CRMLS,MLS#: IG25199958MLS LogoOriginating MLS: California Regional MLS

    Facts & features

    Interior

    Bedrooms & bathrooms
    • Bedrooms: 5
    • Bathrooms: 5
    • Full bathrooms: 5
    • Main level bathrooms: 1
    • Main level bedrooms: 1
    Rooms
    • Room types: Family Room, Living Room, Other, Pantry, Dining Room
    Bathroom
    • Features: Bathtub, Dual Sinks, Enclosed Toilet, Stone Counters, Separate Shower
    Family room
    • Features: Separate Family Room
    Kitchen
    • Features: Kitchen Island, Stone Counters
    Other
    • Features: Walk-In Closet(s)
    Pantry
    • Features: Walk-In Pantry
    Heating
    • Central
    Cooling
    • Central Air
    Appliances
    • Included: Built-In Range, Dishwasher, Gas Range, Water Heater
    • Laundry: In Garage
    Features
    • Ceiling Fan(s), Separate/Formal Dining Room, Granite Counters, High Ceilings, Pantry, Walk-In Pantry, Walk-In Closet(s)
    • Flooring: Tile, Wood
    • Has fireplace: Yes
    • Fireplace features: Family Room, Living Room
    • Common walls with other units/homes: No Common Walls
    Interior area
    • Total interior livable area: 3,640 sqft

    Property

    Parking
    • Total spaces: 2
    • Parking features: Driveway Up Slope From Street, Garage Faces Front
    • Attached garage spaces: 2
    Accessibility
    • Accessibility features: None
    Features
    • Levels: Two
    • Stories: 2
    • Entry location: 1
    • Has private pool: Yes
    • Pool features: In Ground, Private
    • Has spa: Yes
    • Spa features: In Ground
    • Has view: Yes
    • View description: Mountain(s), Neighborhood
    Lot
    • Size: 1.19 Acres
    • Features: 0-1 Unit/Acre
    Details
    • Parcel number: 8503009035
    • Zoning: MORF
    • Special conditions: Standard

    Construction

    Type & style
    • Home type: SingleFamily
    • Property subtype: Single Family Residence
    Materials
    • Foundation: Slab
    • Roof: Tile
    Condition
    • Turnkey
    • New construction: No
    • Year built: 2006

    Utilities & green energy

    • Electric: Standard
    • Sewer: Public Sewer
    • Water: Public
    • Utilities for property: Electricity Connected, Natural Gas Connected, Sewer Connected, Water Connected

    Community & HOA

    Community
    • Features: Suburban, Sidewalks
    Location
    • Region: Monrovia

    Financial & listing details

    • Price per square foot: $613/sqft
    • Tax assessed value: $2,284,425
    • Annual tax amount: $30,271
    • Date on market: 9/8/2025
    • Cumulative days on market: 166 days
    • Listing terms: Cash,Conventional
    • Road surface type: Paved

    Price history

    DateEventPrice
    3/18/2026Sold$2,230,000-6.3%$613/sqft
    Source: CRMLS #IG25199958 Report a problem
    3/12/2026Pending sale$2,379,999$654/sqft
    Source: CRMLS #IG25199958 Report a problem
    2/10/2026Price change$2,379,999-4.6%$654/sqft
    Source: CRMLS #IG25199958 Report a problem
    11/11/2025Price change$2,495,000-3.1%$685/sqft
    Source: CRMLS #IG25199958 Report a problem
    11/6/2025Price change$2,575,000-1.7%$707/sqft
    Source: CRMLS #IG25199958 Report a problem
    10/7/2025Price change$2,619,500-4.7%$720/sqft
    Source: CRMLS #IG25199958 Report a problem
    9/8/2025Listed for sale$2,750,000+61.8%$755/sqft
    Source: CRMLS #IG25199958 Report a problem
    9/7/2006Sold$1,700,000$467/sqft
    Source: Public Record Report a problem

    Public tax history

    YearProperty taxesTax assessment
    2025$30,271 +2.3%$2,284,425 +2%
    2024$29,578 +2.4%$2,239,633 +2%
    2023$28,892 +7%$2,195,719 +6.1%
    2022$26,996 +12.4%$2,070,000 +12.8%
    2021$24,012 +2.2%$1,835,000
    2020$23,488 $1,835,000
    2019$23,488 +9%$1,835,000 +8.5%
    2018$21,547 $1,692,000
    2017$21,547 +0.1%$1,692,000
    2016$21,531 +0%$1,692,000
    2015$21,528 0%$1,692,000
    2014$21,538 $1,692,000 +27.2%
    2012-- $1,330,000
    2011-- $1,330,000 -8.2%
    2010-- $1,448,800
    2009-- $1,448,800 -11.9%
    2008-- $1,645,300 -3.2%
    2007-- $1,700,000 +256.9%
    2006-- $476,359
    Find assessor info on the county website

    Neighborhood: 91016

    Nearby schools

    GreatSchools rating
    Schools provided by the listing agent
    • Elementary: Mayflower
    • Middle: Clifton
    • High: Monrovia

    Source: CRMLS. This data may not be complete. We recommend contacting the local school district to confirm school assignments for this home.

    Get a cash offer in 3 minutes
    Find out how much your home could sell for in as little as 3 minutes with a no-obligation cash offer.
    Estimated market value
    $2,246,000
    Get a cash offer in 3 minutes
    Find out how much your home could sell for in as little as 3 minutes with a no-obligation cash offer.
    Estimated market value
    $2,246,000