Skip main navigation
Sold for $490,000
  • $490,000

    891 Decker Ln, Warminster, PA 18974

    3beds
    1,810sqft
    Single Family Residence
    Built in 1993
    0.34 Acres Lot
    $544,100 Zestimate®
    $271/sqft
    $3,193 Estimated rent

    Home value

    $544,100

    $517,000 - $571,000

    $3,193/mo

    Zestimate® history
    Loading
    Loading...

    Owner options

    List your home for rent

    $3,193/mo

    Rent Zestimate®

    Find your next renter with Zillow Rental Manager. Plus, with online applications, you can quickly screen prospective tenants – for free.

    Learn more

    $3,193/mo

    Rent Zestimate®

    Refinance and save

    $3,087/mo

    Est. payment

    Refinancing to a lower rate could help reduce your monthly payments and save thousands over the life of the loan.

    See today's rates

    $3,087/mo

    Est. payment

    Explore your selling options

    Work with a Zillow partner agent

    Leverage their expertise and Zillow's premium Showcase listings to get your home seen by more buyers.

    Get started

    List with your own agent

    Get your home in front of millions of buyers by listing it on Zillow.

    Learn how to do it

    Sell it yourself

    Take full control of how buyers see your home on Zillow by listing For Sale by Owner (FSBO).

    List your home

    What's special

    Private backyardInviting curb appealCozy retreatIdeal setting for gatheringsGenerously sized bedroomsSpacious and functional layout
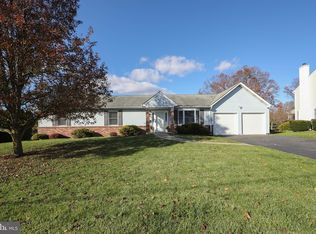
    Welcome to this beautifully maintained 3-bedroom, 2.5-bath colonial home, nestled in one of Warminster’s most sought-after neighborhoods. From the moment you arrive, you’ll be greeted by its inviting curb appeal and the promise of comfort and modern conveniences. Step inside to discover a spacious and functional layout, designed with both style and practicality in mind. The living room offers a cozy retreat, perfect for relaxing with family, while the dining room provides the ideal setting for gatherings and special occasions. The kitchen is well-equipped, with ample cabinetry and counter space, ready for preparing everyday meals or hosting dinner parties. Just off the kitchen is a warm and welcoming family room, a great spot to unwind or enjoy a casual night in. Upstairs, you'll find three generously sized bedrooms, including a primary suite with an en-suite bath, offering a private escape at the end of the day. The additional bedrooms share a well-appointed full bathroom, perfect for family or guests. The home has been thoughtfully updated with a newer roof, heater, A/C, and electrical panel, ensuring comfort and efficiency throughout the seasons. One of the standout features of this property is the private backyard—a true oasis. Whether you’re enjoying your morning coffee on the patio, gardening, or hosting summer barbecues, this outdoor space offers endless possibilities for relaxation and recreation. Located in a highly desirable neighborhood, this home is just minutes from parks, schools, shopping, and dining. With its modern updates, inviting layout, and prime location, this colonial is ready to welcome its next owners. Don’t miss your chance to call it home! Home will be sold "as is"! Buyer also responsible for the warminster township use and occupancy!

    Zillow last checked:

    Listing updated:

    Listed by:

    Joe Cairo 215-630-9363,

    RE/MAX Centre Realtors

    Bought with:

    Melissa Watson, RS352739

    Marcolla Realty

    Source: Bright MLS,MLS#: PABU2080882MLS Logo

    Facts & features

    Interior

    Bedrooms & bathrooms
    • Bedrooms: 3
    • Bathrooms: 3
    • Full bathrooms: 2
    • 1/2 bathrooms: 1
    • Main level bathrooms: 1
    Rooms
    • Room types: Living Room, Dining Room, Primary Bedroom, Bedroom 2, Kitchen, Family Room, Bedroom 1, Other, Attic
    Basement
    • Area: 0
    Heating
    • Forced Air, Natural Gas
    Cooling
    • Central Air, Electric
    Appliances
    • Included: Dishwasher, Refrigerator, Disposal, Gas Water Heater, Electric Water Heater
    • Laundry: Main Level
    Features
    • Primary Bath(s), Ceiling Fan(s), Bathroom - Stall Shower
    • Flooring: Wood, Carpet, Tile/Brick
    • Basement: Full
    • Has fireplace: No
    Interior area
    • Total structure area: 1,810
    • Total interior livable area: 1,810 sqft
    • Finished area above ground: 1,810
    • Finished area below ground: 0

    Property

    Parking
    • Total spaces: 1
    • Parking features: Garage Faces Front, Driveway, Attached
    • Attached garage spaces: 1
    • Has uncovered spaces: Yes
    Accessibility
    • Accessibility features: None
    Features
    • Levels: Two
    • Stories: 2
    • Patio & porch: Patio
    • Exterior features: Sidewalks
    • Pool features: None
    Lot
    • Size: 0.34 Acres
    • Dimensions: 90.00 x
    • Features: Irregular Lot, Sloped, Front Yard, Rear Yard
    Details
    • Additional structures: Above Grade, Below Grade
    • Parcel number: 49045103
    • Zoning: R2
    • Special conditions: Standard

    Construction

    Type & style
    • Home type: SingleFamily
    • Architectural style: Colonial
    • Property subtype: Single Family Residence
    Materials
    • Frame
    • Foundation: Concrete Perimeter
    • Roof: Pitched,Shingle
    Condition
    • New construction: No
    • Year built: 1993

    Utilities & green energy

    • Electric: 200+ Amp Service
    • Sewer: Public Sewer
    • Water: Public
    • Utilities for property: Cable Connected

    Community & HOA

    Community
    • Subdivision: Briar Hill Farms
    HOA
    • Has HOA: No
    Location
    • Region: Warminster
    • Municipality: WARMINSTER TWP

    Financial & listing details

    • Price per square foot: $271/sqft
    • Tax assessed value: $30,520
    • Annual tax amount: $6,590
    • Date on market: 10/8/2024
    • Listing agreement: Exclusive Right To Sell
    • Listing terms: FHA 203(b),Conventional
    • Ownership: Fee Simple

    Price history

    DateEventPrice
    11/12/2024Sold$490,000+2.1%$271/sqft
    Source: Bright MLS #PABU2080882 Report a problem
    10/12/2024Pending sale$479,990$265/sqft
    Source: Bright MLS #PABU2080882 Report a problem
    10/8/2024Listed for sale$479,990+46.8%$265/sqft
    Source: Bright MLS #PABU2080882 Report a problem
    5/4/2009Sold$327,000-3.8%$181/sqft
    Source: Public Record Report a problem
    2/5/2009Listed for sale$339,900+72.5%$188/sqft
    Source: Number1Expert #5478917 Report a problem
    11/14/2000Sold$197,000$109/sqft
    Source: Public Record Report a problem

    Public tax history

    YearProperty taxesTax assessment
    2025$6,651 $30,520
    2024$6,651 +6.5%$30,520
    2023$6,243 +2.2%$30,520
    2022$6,110 +2.4%$30,520
    2021$5,967 +1.4%$30,520
    2020$5,884 +8.2%$30,520
    2018$5,438 +3%$30,520
    2017$5,279 $30,520
    2016$5,279 +2.6%$30,520
    2015$5,143 $30,520
    2014$5,143 $30,520
    2013-- $30,520
    2012-- $30,520
    2011-- $30,520
    2010-- $30,520
    2009-- $30,520
    2008-- $30,520
    2007-- $30,520
    2006-- $30,520
    2005-- $30,520 +300%
    2004-- $7,630
    2003-- $7,630
    2002-- $7,630
    2000-- $7,630
    Find assessor info on the county website

    Neighborhood: 18974

    Nearby schools

    GreatSchools rating
    Schools provided by the listing agent
    • High: William Tennent
    • District: Centennial

    Source: Bright MLS. This data may not be complete. We recommend contacting the local school district to confirm school assignments for this home.

    Get a cash offer in 3 minutes
    Find out how much your home could sell for in as little as 3 minutes with a no-obligation cash offer.
    Estimated market value
    $544,100
    Get a cash offer in 3 minutes
    Find out how much your home could sell for in as little as 3 minutes with a no-obligation cash offer.
    Estimated market value
    $544,100