Welcome to 891 East Estates Drive, a beautifully updated Cupertino residence that combines thoughtful improvements with modern design in a large-scale renovation in 2015. Fresh neutral interior paint and abundant natural light create bright, inviting spaces with a cohesive flow throughout the home. The kitchen showcases sleek stone countertops, modern appliances, refreshed cabinetry, spacious pantry and a central island that connects seamlessly to the family room and backyard for effortless indoor-outdoor living. The flexible layout offers three comfortable bedrooms on the main level, including a private primary suite with its own full bath, plus a dedicated office and an additional guest bath. Upstairs, two secondary bedrooms share a full bath and open to a large covered patio, extending the living area outdoors for year-round enjoyment. Energy-efficient double-pane windows and a generous lot with usable front, side, and backyard areas enhance both functionality and style. Ideally located in a sought-after Cupertino neighborhood, this home goes to highly desirable, award-winning Cupertino schools. Enjoy convenient proximity to Linda Vista Park, Apple Park, and shopping and dining at Main Street Cupertino. Commuters enjoy easy access to I-280 and Highway 85.
Sold for $4,205,000
$4,205,000
891 E Estates Dr, Cupertino, CA 95014
5beds
2,598sqft
Single Family Residence, Residential
Built in 2015
6,664 Square Feet Lot
$4,141,300 Zestimate®
$1,619/sqft
$7,893 Estimated rent
Home value
$4,141,300
$3.81M - $4.51M
$7,893/mo
Zestimate® history
Owner options
List your home for rent
$7,893/mo
Rent Zestimate®
Find your next renter with Zillow Rental Manager. Plus, with online applications, you can quickly screen prospective tenants – for free.
$7,893/mo
Rent Zestimate®
Refinance and save
$26,723/mo
Est. payment
Refinancing to a lower rate could help reduce your monthly payments and save thousands over the life of the loan.
$26,723/mo
Est. payment
Explore your selling options
Work with a Zillow partner agent
Leverage their expertise and Zillow's premium Showcase listings to get your home seen by more buyers.
Get startedList with your own agent
Get your home in front of millions of buyers by listing it on Zillow.
Learn how to do itSell it yourself
Take full control of how buyers see your home on Zillow by listing For Sale by Owner (FSBO).
List your homeWhat's special
Central islandPrivate primary suiteAbundant natural lightDedicated officeSleek stone countertopsModern designFlexible layout
Zillow last checked:
Listing updated:
Listed by:
Faye Bon Shirazi 01746037 408-832-7698,
Real Estate Experts ERA Powered 408-427-9220,
Tim Alford 01507448 408-375-0131,
Real Estate Experts ERA Powered
Bought with:
Shilpa Merchant, 01112533
The Agency
Source: MLSListings Inc,MLS#: ML82018998
Facts & features
Interior
Bedrooms & bathrooms
- Bedrooms: 5
- Bathrooms: 3
- Full bathrooms: 3
Dining room
- Features: DiningFamilyCombo, DiningAreainLivingRoom, NoInformalDiningRoom
Family room
- Features: Other
Heating
- Forced Air
Cooling
- Central Air
Features
- Flooring: Hardwood
- Fireplace features: Family Room
Interior area
- Total structure area: 2,598
- Total interior livable area: 2,598 sqft
Property
Parking
- Total spaces: 2
- Parking features: Attached
- Attached garage spaces: 2
Features
- Stories: 2
Lot
- Size: 6,664 Square Feet
Details
- Parcel number: 36924023
- Zoning: R1
- Special conditions: Standard
Construction
Type & style
- Home type: SingleFamily
- Property subtype: Single Family Residence, Residential
Materials
- Foundation: Concrete Perimeter
- Roof: Tile
Condition
- New construction: No
- Year built: 2015
Utilities & green energy
- Gas: PublicUtilities
- Sewer: Public Sewer
- Water: Public
- Utilities for property: Public Utilities, Water Public
Community & HOA
Location
- Region: Cupertino
Financial & listing details
- Price per square foot: $1,619/sqft
- Tax assessed value: $1,721,498
- Annual tax amount: $21,136
- Date on market: 9/3/2025
- Listing agreement: ExclusiveRightToSell
Price history
| Date | Event | Price |
|---|---|---|
| 9/30/2025 | Sold | $4,205,000+5.2%$1,619/sqft |
Source:  MLSListings Inc #ML82018998 Report a problem MLSListings Inc #ML82018998 Report a problem | ||
| 9/10/2025 | Pending sale | $3,998,889$1,539/sqft |
Source: MLSListings Inc #ML82018998 Report a problem | ||
| 9/3/2025 | Listed for sale | $3,998,889+354.4%$1,539/sqft |
Source: MLSListings Inc #ML82018998 Report a problem | ||
| 11/20/2009 | Sold | $880,000+30.4%$339/sqft |
Source: Public Record Report a problem | ||
| 9/24/2004 | Sold | $675,000+19%$260/sqft |
Source:  Bay East AOR #40029088 Report a problem Bay East AOR #40029088 Report a problem | ||
| 8/8/2000 | Sold | $567,000+38.3%$218/sqft |
Source: Public Record Report a problem | ||
| 2/18/1998 | Sold | $410,000+277.9%$158/sqft |
Source: Public Record Report a problem | ||
| 8/4/1994 | Sold | $108,500$42/sqft |
Source: Public Record Report a problem | ||
Public tax history
| Year | Property taxes | Tax assessment |
|---|---|---|
| 2025 | $21,136 +2.8% | $1,721,498 +2% |
| 2024 | $20,556 +0.9% | $1,687,744 +2% |
| 2023 | $20,367 +1% | $1,654,652 +2% |
| 2022 | $20,168 +1.1% | $1,622,209 +2% |
| 2021 | $19,951 +1.6% | $1,590,402 +1% |
| 2020 | $19,639 | $1,574,095 +2% |
| 2019 | $19,639 +5.4% | $1,543,231 +2% |
| 2018 | $18,626 | $1,512,972 +2% |
| 2017 | $18,626 +0.7% | $1,483,307 -7.7% |
| 2016 | $18,502 +45.2% | $1,607,618 +59.6% |
| 2015 | $12,746 +9% | $1,007,477 +8.7% |
| 2014 | $11,694 | $926,631 +0.5% |
| 2013 | -- | $922,444 +13.9% |
| 2012 | -- | $810,000 -7.6% |
| 2011 | -- | $877,000 -0.3% |
| 2010 | -- | $880,000 +20.4% |
| 2009 | -- | $730,641 +2% |
| 2008 | -- | $716,315 +2% |
| 2007 | -- | $702,270 +2% |
| 2006 | -- | $688,500 +2% |
| 2005 | -- | $675,000 +20.6% |
| 2004 | -- | $559,700 +1% |
| 2003 | -- | $554,300 +9% |
| 2002 | -- | $508,600 -10.3% |
| 2001 | -- | $566,750 |
Find assessor info on the county website
Neighborhood: South Blaney
Nearby homes
- $4,325,0004 bd5 ba2.5k sqft6611 John Dr, Cupertino, CA 95014Off Market
- $3,108,1003 bd2 ba1k sqft887 E Estates Dr, Cupertino, CA 95014Off Market
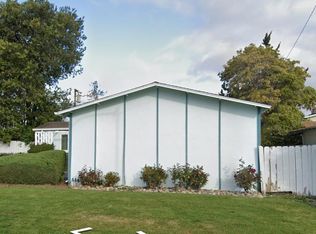
- $2,675,0003 bd2 ba1.2k sqft890 Brent Dr, Cupertino, CA 95014Sold
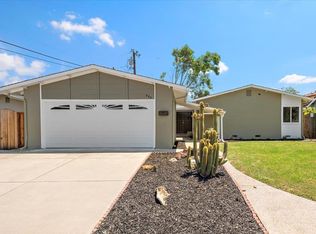
- $2,688,0003 bd2 ba1.5k sqft894 Brent Dr, Cupertino, CA 95014Off Market
- $2,625,0003 bd2 ba1k sqft886 Brent Dr, Cupertino, CA 95014Sold
- $1,587,0001 bd1 ba550 sqft6613 John Dr, Cupertino, CA 95014Off Market
- $2,717,3003 bd2 ba1k sqft898 Brent Dr, Cupertino, CA 95014Off Market
- $3,128,8003 bd2 ba1.2k sqft892 E Estates Dr, Cupertino, CA 95014Off Market
Nearby schools
GreatSchools rating
- 9/10C. B. Eaton Elementary SchoolGrades: K-5Distance: 0.3 mi
- 10/10Sam H. Lawson Middle SchoolGrades: 6-8Distance: 1.2 mi
- 10/10Cupertino High SchoolGrades: 9-12Distance: 0.8 mi
Schools provided by the listing agent
- District: CupertinoUnion
Source: MLSListings Inc. This data may not be complete. We recommend contacting the local school district to confirm school assignments for this home.
Get a cash offer in 3 minutes
Find out how much your home could sell for in as little as 3 minutes with a no-obligation cash offer.
Estimated market value
$4,141,300
Get a cash offer in 3 minutes
Find out how much your home could sell for in as little as 3 minutes with a no-obligation cash offer.
Estimated market value
$4,141,300
- California
- Santa Clara County
- Cupertino
- 95014
- South Blaney
- 891 E Estates Dr
Nearby cities
Nearby neighborhoods
Nearby zip codes
Other Cupertino Topics
