Under Construction. Great opportunity to own a brand new home on quiet street in a Highly Coveted location of Snell Isle. Near to the Vinoy Golf Course, this residence by Mobley Homes Custom has all the finishes that buyers are looking for these days. A Chef's Kitchen with all wood cabinets, Quartz countertops, a $20,000 appliance allowance, $3ooo backsplash allowance, large walk-in pantry and an over-sized island with farmhouse sink, perfect for entertaining. This single family home boasts Five (5) bedrooms plus a separate office, five (5) bathrooms, large three (3) car garage with high ceilings, formal dining area, a large rear lanai that leads out to your spacious backyard. Painted beams in the family room. The second floor master suite is very private and includes a spacious walk-in closet, large bedroom, lavish bathroom with double sink vanity, Quartz countertops, free standing tub and a shower stall. Subway tile in all baths, Delta faucets and fixtures, Kohler Devonshire sinks and toilets, Engineered hardwood floors run throughout the first floor and stairway and into the hallways, impact resistant windows and doors, 10' ceilings throughout, superior trim carpentry with cased windows/doors, gas piping with 4 drops, and crown molding throughout, pavered driveway and close proximity to Downtown St. Petersburg with the new Pier. Estimated Completion in Summer of 2024.
Sold for $2,565,843
$2,565,843
891 EDEN ISLE BOULEVARD NE, ST PETERSBURG, FL 33704
5beds
4,267sqft
Single Family Residence
Built in 2023
9,570 Square Feet Lot
$2,438,800 Zestimate®
$601/sqft
$8,181 Estimated rent
Home value
$2,438,800
$2.22M - $2.66M
$8,181/mo
Zestimate® history
Owner options
List your home for rent
$8,181/mo
Rent Zestimate®
Find your next renter with Zillow Rental Manager. Plus, with online applications, you can quickly screen prospective tenants – for free.
$8,181/mo
Rent Zestimate®
Refinance and save
$17,546/mo
Est. payment
Refinancing to a lower rate could help reduce your monthly payments and save thousands over the life of the loan.
$17,546/mo
Est. payment
Explore your selling options
Work with a Zillow partner agent
Leverage their expertise and Zillow's premium Showcase listings to get your home seen by more buyers.
Get startedList with your own agent
Get your home in front of millions of buyers by listing it on Zillow.
Learn how to do itSell it yourself
Take full control of how buyers see your home on Zillow by listing For Sale by Owner (FSBO).
List your homeWhat's special
High ceilingsCrown molding throughoutEngineered hardwood floorsPavered drivewayImpact resistant windowsSpacious backyardSeparate office
Zillow last checked:
Listing updated:
Listed by:
Scott Wolfe 813-839-3800,
SMITH & ASSOCIATES REAL ESTATE 813-839-3800,
Jeanne Wolfe 813-997-7654,
SMITH & ASSOCIATES REAL ESTATE
Bought with:
Taryn Hutchison, 3519866
EXP REALTY
Source: Stellar MLS,MLS#: T3387604 Originating MLS: Pinellas Suncoast
Originating MLS: Pinellas Suncoast
Facts & features
Interior
Bedrooms & bathrooms
- Bedrooms: 5
- Bathrooms: 5
- Full bathrooms: 5
Rooms
- Room types: Den/Library/Office, Dining Room, Great Room, Utility Room
Primary bedroom
- Level: Second
Kitchen
- Level: First
Living room
- Level: First
Heating
- Central, Electric, Heat Pump
Cooling
- Central Air, Zoned
Appliances
- Included: Oven, Cooktop, Dishwasher, Disposal, Microwave, Range Hood, Refrigerator
- Laundry: Inside, Laundry Room, Upper Level
Features
- Crown Molding, Eating Space In Kitchen, Kitchen/Family Room Combo, PrimaryBedroom Upstairs, Open Floorplan, Solid Surface Counters, Solid Wood Cabinets, Thermostat, Walk-In Closet(s)
- Flooring: Carpet, Ceramic Tile, Engineered Hardwood
- Doors: French Doors
- Windows: Storm Window(s), Low Emissivity Windows, Hurricane Shutters/Windows
- Has fireplace: No
Interior area
- Total structure area: 5,500
- Total interior livable area: 4,267 sqft
Property
Parking
- Total spaces: 3
- Parking features: Garage - Attached
- Attached garage spaces: 3
Features
- Levels: Two
- Stories: 2
- Patio & porch: Covered, Front Porch, Rear Porch
- Exterior features: Irrigation System, Rain Gutters
Lot
- Size: 9,570 Square Feet
- Dimensions: 80 x 118
- Features: Flood Insurance Required, FloodZone, City Lot
- Residential vegetation: Trees/Landscaped
Details
- Parcel number: 093117243900030040
- Special conditions: None
Construction
Type & style
- Home type: SingleFamily
- Architectural style: Traditional
- Property subtype: Single Family Residence
Materials
- Block, Stucco, Wood Frame, Wood Siding
- Foundation: Slab
- Roof: Shingle
Condition
- Under Construction
- New construction: Yes
- Year built: 2023
Details
- Builder model: 891 Eden
- Builder name: Mobley Homes Custom
Utilities & green energy
- Sewer: Public Sewer
- Water: Public
- Utilities for property: BB/HS Internet Available, Cable Available, Electricity Connected, Phone Available, Public, Sewer Connected, Street Lights, Water Connected
Community & HOA
Community
- Security: Security System Owned, Smoke Detector(s)
- Pet fee: $0 monthly
- Subdivision: EDEN SHORES SEC 2
HOA
- Has HOA: No
Location
- Region: Saint Petersburg
Financial & listing details
- Price per square foot: $601/sqft
- Tax assessed value: $1,828,985
- Annual tax amount: $7,887
- Date on market: 7/13/2022
- Cumulative days on market: 616 days
- Listing terms: Cash,Conventional,FHA,VA Loan
- Ownership: Fee Simple
- Total actual rent: 0
- Electric utility on property: Yes
- Road surface type: Paved, Concrete
Price history
| Date | Event | Price |
|---|---|---|
| 12/23/2024 | Sold | $2,565,843-4.9%$601/sqft |
Source:  Stellar MLS #T3387604 Report a problem Stellar MLS #T3387604 Report a problem | ||
| 5/13/2024 | Pending sale | $2,699,000$633/sqft |
Source: Stellar MLS #T3387604 Report a problem | ||
| 12/19/2023 | Price change | $2,699,000+3.8%$633/sqft |
Source: Stellar MLS #T3387604 Report a problem | ||
| 12/6/2023 | Listed for sale | $2,599,000$609/sqft |
Source: Stellar MLS #T3387604 Report a problem | ||
| 12/1/2023 | Listing removed | -- |
Source: Stellar MLS #T3485967 Report a problem | ||
| 11/15/2023 | Listed for sale | $2,599,000$609/sqft |
Source: Stellar MLS #T3485967 Report a problem | ||
| 10/16/2023 | Listing removed | -- |
Source: Stellar MLS #T3387604 Report a problem | ||
| 8/25/2023 | Price change | $2,599,000+4%$609/sqft |
Source: Stellar MLS #T3387604 Report a problem | ||
| 4/4/2023 | Price change | $2,499,000+4.2%$586/sqft |
Source: Stellar MLS #T3387604 Report a problem | ||
| 10/7/2022 | Price change | $2,399,000-4%$562/sqft |
Source: Stellar MLS #T3387604 Report a problem | ||
| 7/13/2022 | Listed for sale | $2,499,000+237.7%$586/sqft |
Source: Stellar MLS #T3387604 Report a problem | ||
| 6/17/2022 | Sold | $740,000+7.2%$173/sqft |
Source: Public Record Report a problem | ||
| 3/22/2022 | Pending sale | $690,000$162/sqft |
Source: Stellar MLS #U8155740 Report a problem | ||
| 3/19/2022 | Listed for sale | $690,000$162/sqft |
Source: Stellar MLS #U8155740 Report a problem | ||
Public tax history
| Year | Property taxes | Tax assessment |
|---|---|---|
| 2025 | $30,759 +152.2% | $1,586,748 +153.9% |
| 2024 | $12,198 -23.9% | $625,038 -22.6% |
| 2023 | $16,033 +81.2% | $807,362 +118.2% |
| 2022 | $8,846 +12.2% | $369,943 +10% |
| 2021 | $7,887 +11.8% | $336,312 +10% |
| 2020 | $7,056 +4.1% | $305,738 +10% |
| 2019 | $6,780 | $277,944 -19.9% |
| 2018 | $6,780 +10.8% | $347,077 +11.7% |
| 2017 | $6,122 +11.4% | $310,772 -3.8% |
| 2016 | $5,498 +13.8% | $323,165 +26.7% |
| 2015 | $4,833 +14.1% | $255,142 +21.8% |
| 2014 | $4,237 +15.3% | $209,527 +28.6% |
| 2013 | $3,674 +11.5% | $162,910 +14.2% |
| 2012 | $3,295 | $142,629 +7.8% |
| 2011 | -- | $132,368 -1.5% |
| 2010 | -- | $134,345 -10.2% |
| 2009 | -- | $149,549 -35% |
| 2008 | $4,957 | $230,100 -12.5% |
| 2007 | -- | $262,900 +22.2% |
| 2005 | -- | $215,200 +10.8% |
| 2004 | $4,720 +20% | $194,200 +20.6% |
| 2003 | $3,932 +48.7% | $161,000 +13% |
| 2002 | $2,644 | $142,500 +33.3% |
| 2001 | $2,644 +0.9% | $106,900 +1.1% |
| 2000 | $2,619 | $105,700 |
Find assessor info on the county website
Neighborhood: Snell Isle
Nearby homes
- $846,5004 bd3 ba2.4k sqft881 Eden Isle Blvd NE, Saint Petersburg, FL 33704Off Market
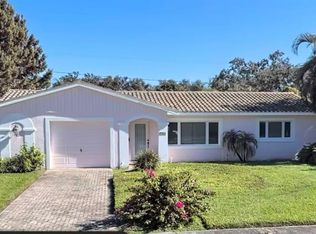
- $675,0002 bd2 ba1.1k sqft901 Eden Isle Blvd NE, Saint Petersburg, FL 33704Sold
- $850,7003 bd2 ba1.9k sqft894 Rafael Blvd NE, Saint Petersburg, FL 33704Off Market
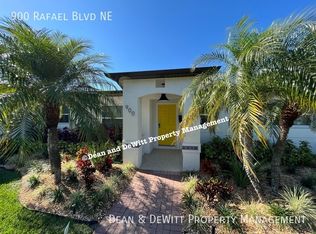
- $977,3003 bd3 ba1.7k sqft900 Rafael Blvd NE, Saint Petersburg, FL 33704Off Market
- $1,700,0003 bd4 ba2.6k sqft890 Rafael Blvd NE, Saint Petersburg, FL 33704Sold
- $814,4003 bd2 ba2.2k sqft861 Eden Isle Blvd NE, Saint Petersburg, FL 33704Off Market
- $2,199,1004 bd4 ba3.3k sqft911 Eden Isle Blvd NE, Saint Petersburg, FL 33704Off Market
- $1,125,5004 bd3 ba1.9k sqft890 Eden Isle Blvd NE, Saint Petersburg, FL 33704Off Market
Nearby schools
GreatSchools rating
- 7/10North Shore Elementary SchoolGrades: PK-5Distance: 1.3 mi
- 5/10John Hopkins Middle SchoolGrades: 6-8Distance: 3.7 mi
- 6/10St. Petersburg High SchoolGrades: 9-12Distance: 3.7 mi
Get a cash offer in 3 minutes
Find out how much your home could sell for in as little as 3 minutes with a no-obligation cash offer.
Estimated market value
$2,438,800
Get a cash offer in 3 minutes
Find out how much your home could sell for in as little as 3 minutes with a no-obligation cash offer.
Estimated market value
$2,438,800
- Florida
- Pinellas County
- Saint Petersburg
- 33704
- Snell Isle
- 891 EDEN ISLE BOULEVARD NE
Nearby cities
Nearby neighborhoods
Nearby zip codes
Other Saint Petersburg Topics
- Apartments for Rent in 33704
- Houses for Sale in 33704
- Houses for Rent in 33704
- 33704 Real Estate
- Saint Petersburg Condos
- Houses for Sale in Saint Petersburg
- Newest Listings in Saint Petersburg
- Saint Petersburg Home Values
- Saint Petersburg Real Estate Agents
- Saint Petersburg Refinance
- Saint Petersburg Mortgage Rates
