Skip main navigation
Sold for $469,000
  • $469,000

    891 Evers St Extension, Bridgeport, CT 06610

    2beds
    1,212sqft
    Single Family Residence
    Built in 1944
    9,147.6 Square Feet Lot
    $470,000 Zestimate®
    $387/sqft
    $2,635 Estimated rent

    Home value

    $470,000

    $428,000 - $517,000

    $2,635/mo

    Zestimate® history
    Loading
    Loading...

    Owner options

    List your home for rent

    $2,635/mo

    Rent Zestimate®

    Find your next renter with Zillow Rental Manager. Plus, with online applications, you can quickly screen prospective tenants – for free.

    Learn more

    $2,635/mo

    Rent Zestimate®

    Refinance and save

    $3,173/mo

    Est. payment

    Refinancing to a lower rate could help reduce your monthly payments and save thousands over the life of the loan.

    See today's rates

    $3,173/mo

    Est. payment

    Explore your selling options

    Work with a Zillow partner agent

    Leverage their expertise and Zillow's premium Showcase listings to get your home seen by more buyers.

    Get started

    List with your own agent

    Get your home in front of millions of buyers by listing it on Zillow.

    Learn how to do it

    Sell it yourself

    Take full control of how buyers see your home on Zillow by listing For Sale by Owner (FSBO).

    List your home

    What's special

    Off-street parkingWell-appointed bathroomsWarm and welcoming atmosphereGenerously sized bedroomsAmple closet spaceBright and functional layoutNicely sized lot
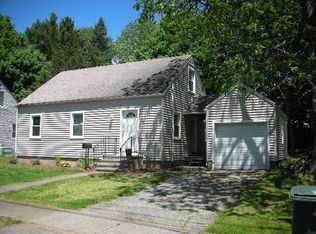
    Charming and well-maintained home offering comfort, space, and convenience in a desirable residential setting. This inviting property features a bright and functional layout designed for everyday living and entertaining. The spacious living area is filled with natural light and flows seamlessly into the dining space and kitchen, creating a warm and welcoming atmosphere. The home offers generously sized bedrooms with ample closet space and well-appointed bathrooms. The kitchen provides plenty of cabinetry and workspace, ideal for preparing meals for gathering. Additional living space offers flexibility for a home office, recreation room, or guest accommodations. Situated on a nicely sized lot, a large covered deck provides outdoor space perfect for relaxing, gardening, or entertaining. The property also includes off-street parking and convenient access to local parks, shopping, dining, schools, and major commuter routes, making daily travel simple and efficient.

    Zillow last checked:

    Listing updated:

    Listed by:

    J K. Shaheer (203)416-6580,

    US Asset Realty 800-913-1936

    Bought with:

    Maria Bardelli, RES.0817910

    Douglas Elliman of Connecticut

    Source: Smart MLS,MLS#: 24171791MLS Logo

    Facts & features

    Interior

    Bedrooms & bathrooms
    • Bedrooms: 2
    • Bathrooms: 2
    • Full bathrooms: 2
    Primary bedroom
    • Features: Full Bath
    • Level: Main
    Bedroom
    • Level: Upper
    Bathroom
    • Level: Main
    Dining room
    • Level: Main
    Living room
    • Level: Main
    Heating
    • Forced Air, Natural Gas
    Cooling
    • Central Air
    Appliances
    • Included: Gas Range, Microwave, Refrigerator, Water Heater
    • Laundry: Main Level
    Features
    • Basement: Full,Unfinished,Interior Entry,Concrete
    • Attic: None
    • Has fireplace: No
    Interior area
    • Total structure area: 1,212
    • Total interior livable area: 1,212 sqft
    • Finished area above ground: 1,212

    Property

    Parking
    • Total spaces: 4
    • Parking features: Attached, Driveway, Paved, Off Street, Private, Asphalt
    • Attached garage spaces: 1
    • Has uncovered spaces: Yes
    Lot
    • Size: 9,147 sqft
    • Features: Level
    Details
    • Parcel number: 44040
    • Zoning: RA

    Construction

    Type & style
    • Home type: SingleFamily
    • Architectural style: Cape Cod
    • Property subtype: Single Family Residence
    Materials
    • Vinyl Siding
    • Foundation: Concrete Perimeter
    • Roof: Asphalt
    Condition
    • New construction: No
    • Year built: 1944

    Utilities & green energy

    • Sewer: Public Sewer
    • Water: Public

    Community & neighborhood

    Location
    • Region: Bridgeport
    • Subdivision: Treeland

    Price history

    DateEventPrice
    6/12/2026Sold$469,000+2%$387/sqft
    Source: Smart MLS #24171791 Report a problem
    6/11/2026Pending sale$459,900$379/sqft
    Source: Smart MLS #24171791 Report a problem
    5/1/2026Listed for sale$459,900+73.5%$379/sqft
    Source: Smart MLS #24171791 Report a problem
    7/10/2025Sold$265,000+188%$219/sqft
    Source: Public Record Report a problem
    8/30/2002Sold$92,000$76/sqft
    Source: Smart MLS #98136861 Report a problem

    Public tax history

    YearProperty taxesTax assessment
    2025$6,245 $143,720
    2024$6,245 $143,720
    2023$6,245 $143,720
    2022$6,245 $143,720
    2021$6,245 +0.3%$143,720 +24.7%
    2020$6,224 $115,280
    2019$6,224 -0.7%$115,280
    2018$6,268 $115,280
    2017$6,268 $115,280
    2016$6,268 +9.6%$115,280 -15%
    2015$5,721 $135,580
    2014$5,721 +0.8%$135,580
    2013$5,674 +1.8%$135,580
    2012$5,574 +3.7%$135,580
    2011$5,374 $135,580
    2010$5,374 +2.3%$135,580
    2009$5,252 +1.1%$135,580 +16.3%
    2008$5,196 +7.4%$116,550 +3.3%
    2007$4,837 +1.4%$112,800
    2006$4,769 +33.3%$112,800 +74%
    2003$3,578 -15.1%$64,820
    2001$4,213 +79.1%$64,820 +79.1%
    2000$2,352 0%$36,190 0%
    1999$2,353 $36,200

    Find assessor info on the county website

    Neighborhood: 06610

    Nearby schools

    GreatSchools rating
    Get pre-qualified for a loan
    At Zillow Home Loans, we can pre-qualify you in as little as 5 minutes with no impact to your credit score.

    An equal housing lender. NMLS #10287.

    Sell for more on Zillow
    Get a Zillow Showcase℠ listing at no additional cost and you could sell for .
    $470,000
    2% more
    +$9,400
    With Zillow Showcase(estimated)
    $479,400