Skip main navigation
Off market
  • $748,000

    891 Jefferson Way, West Chester, PA 19380

    4beds
    5baths
    3,600sqft
    Townhouse
    Built in 1986
    1,306 Square Feet Lot
    $748,000 Zestimate®
    $208/sqft
    $4,498 Estimated rent

    Home value

    $748,000

    $696,000 - $808,000

    $4,498/mo

    Zestimate® history
    Loading
    Loading...

    Owner options

    List your home for rent

    $4,498/mo

    Rent Zestimate®

    Find your next renter with Zillow Rental Manager. Plus, with online applications, you can quickly screen prospective tenants – for free.

    Learn more

    $4,498/mo

    Rent Zestimate®

    Refinance and save

    $5,157/mo

    Est. payment

    Refinancing to a lower rate could help reduce your monthly payments and save thousands over the life of the loan.

    See today's rates

    $5,157/mo

    Est. payment

    Explore your selling options

    Work with a Zillow partner agent

    Leverage their expertise and Zillow's premium Showcase listings to get your home seen by more buyers.

    Get started

    List with your own agent

    Get your home in front of millions of buyers by listing it on Zillow.

    Learn how to do it

    Sell it yourself

    Take full control of how buyers see your home on Zillow by listing For Sale by Owner (FSBO).

    List your home

    What's special

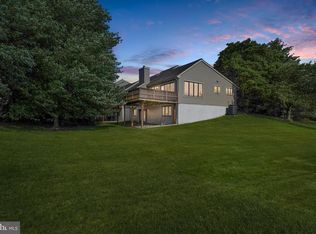
    A beautifully landscaped Entrance welcomes you to 891 Jefferson Way...a true Gem in a Priceless Setting! This unique, End Unit Town Home overlooks the Pond, with a different, amazing sunset every night, awesome views of heron, geese, deer, fox, and an occasional swan...an array of nature at it's best...a true feast for the senses! In addition, the walking trail is only steps away. Conveniently located close to the Tennis Courts, Pool, and Community Center, this 4 Bedroom, 5 Full Bath Home features exquisite details & upgrades throughout the Main Floor & the fully finished, walk-out Lower Level. Custom features too numerous to list, must be experienced to appreciate! Enter into a welcoming Foyer that leads you into the open Living and Dining Area, & State of the Art Kitchen. Among the many Kitchen features are marble Counter Tops; Authentic Beamed Ceiling; AGA Stove, nicely complimented with a Pot Filler; two Farmhouse Sinks; a Wolf two burner Induction Stove, Wolf Steamer, & much more. Kitchen, Dining & Fireside Living Room (which opens to the Enclosed Sun Porch), all enjoy the Pond View. A small, but, adequate deck is accessed from the Enclosed Sun Porch. The spacious, Walk-Out Lower Level includes a Great Room equipped with a Wet Bar, & Sauna; Bedroom w Full Bath, plus an additional Yoga/Office/Craft Room with large Double Cedar Closet & Full Bath...all finished with the same quality craftsmanship as the Main Level. There is also a separate, unfinished Storage Area. From the outstanding, Wide-Planked Hardwood Floors; Chef's Kitchen, Custom Built-ins & Mill Work...to the beautiful Pond View...your preview is more than a visit...it's an Experience! 2019-06-22

    This property is off market, which means it's not currently listed for sale or rent on Zillow. This may be different from what's available on other websites or public sources.

    Facts & features

    Interior

    Bedrooms & bathrooms
    • Bedrooms: 4
    • Bathrooms: 5
    Heating
    • Heat pump, Electric
    Cooling
    • Central
    Features
    • Floor Plan - Open, Entry Level Bedroom, Crown Moldings, Built-Ins, Kitchen - Gourmet, Kitchen - Island, Combination Kitchen/Dining, Cedar Closet(s)
    • Flooring: Hardwood
    Interior area
    • Total interior livable area: 3,600 sqft

    Property

    Parking
    • Total spaces: 1
    • Parking features: Garage - Detached
    Accessibility
    • Accessibility features: Grab Bars Mod, Ramp - Main Level, Entry Slope <1', Chairlift, Other Bath Mod
    Features
    • Exterior features: Other
    • Has view: Yes
    • View description: Water
    • Has water view: Yes
    • Water view: Water
    Lot
    • Size: 1,306 sqft
    Details
    • Parcel number: 530208430000

    Construction

    Type & style
    • Home type: Townhouse
    • Architectural style: Ranch/Rambler
    Condition
    • Year built: 1986

    Community & neighborhood

    Community
    • Community features: Fifty Five Plus Active Community
    Senior living
    • Senior community: Yes
    Location
    • Region: West Chester

    HOA & financial

    HOA
    • Has HOA: Yes
    • HOA fee: $412 monthly

    Other

    Other facts
    • Construction Materials: Frame
    • Heating YN: Y
    • Property Type: Residential
    • Ownership Interest: Fee Simple
    • Interior Features: Floor Plan - Open, Entry Level Bedroom, Crown Moldings, Built-Ins, Kitchen - Gourmet, Kitchen - Island, Combination Kitchen/Dining, Cedar Closet(s)
    • Bathrooms Full: 5
    • HOA Fee Freq: Quarterly
    • Accessibility Features: Grab Bars Mod, Ramp - Main Level, Entry Slope <1', Chairlift, Other Bath Mod
    • Below Grade Unfin SQFT: 200
    • Above Grade Fin SQFT: 2050
    • Below Grade Fin SQFT: 1550
    • Tax Annual Amount: 5670.0
    • Tax Lot: 0843
    • Standard Status: Active Under Contract
    • Pool: Yes - Community
    • Total SQFT Source: Estimated
    • Type of Parking: Parking Lot
    • Garage Features: Garage - Front Entry
    • Community Pool Features: In Ground
    • Architectural Style: Ranch/Rambler
    • Municipal Trash Y/N: Y
    • County Tax Pymnt Freq: Annually
    • City/Town Tax Pymnt Freq: Annually
    • Property Manager Y/N: Y
    • County Tax: 921.00
    • City/Town Tax: 264.00
    • School Tax Pymnt Freq: Annually
    • Automatically Update Tax Values Y/N: Y
    • ListAgentStateLicenseNumber: Lic# RS181109L - PA

    Price history

    DateEventPrice
    6/26/2019Sold$469,900$131/sqft
    Source: Public Record Report a problem
    4/5/2019Pending sale$469,900$131/sqft
    Source: BHHS Fox & Roach-Rosemont #PACT455460 Report a problem
    4/5/2019Listed for sale$469,900$131/sqft
    Source: BHHS Fox & Roach-Rosemont #PACT455460 Report a problem

    Public tax history

    YearProperty taxesTax assessment
    2025$6,251 +2.1%$210,840
    2024$6,121 +1%$210,840
    2023$6,059 +1.8%$210,840
    2022$5,954 +1.3%$210,840
    2021$5,874 +131.8%$210,840
    2020$2,534 -55.3%$210,840
    2019$5,670 +2.2%$210,840
    2018$5,546 +9899.5%$210,840
    2017$55 -98.7%$210,840
    2016$4,343 $210,840
    2015$4,343 $210,840
    2014$4,343 $210,840 +10.9%
    2013-- $190,140
    2012-- $190,140
    2011-- $190,140
    2010-- $190,140
    2009-- $190,140
    2008-- $190,140
    2007-- $190,140
    2006-- $190,140
    2005-- $190,140
    2004-- $190,140 +16.1%
    2003-- $163,820
    2000-- $163,820

    Find assessor info on the county website

    Neighborhood: 19380

    Nearby schools

    GreatSchools rating
    Schools provided by the listing agent
    • District: West Chester Area

    Source: The MLS. This data may not be complete. We recommend contacting the local school district to confirm school assignments for this home.

    Get a cash offer in 3 minutes
    Find out how much your home could sell for in as little as 3 minutes with a no-obligation cash offer.
    Estimated market value
    $748,000
    Get a cash offer in 3 minutes
    Find out how much your home could sell for in as little as 3 minutes with a no-obligation cash offer.
    Estimated market value
    $748,000