Newer Built Cozy Single Family Home in Newer Gated Community of Springtime at Harvest. . It Offers with 4 Bedrooms, Huge Loft & 3 Full Bathrooms, 1 Bedroom & 1 Bathroom on 1st Floor, And Lots of Upgrade by Builder. Upgraded Kitchen with Granite Counter Top, Stainless Steel Appliances, Upgraded Cabinets, Upgraded Water Proof Wood Floor Downstairs, Upgraded Tile in All Bathrooms, Upgraded Carpet on the Second Floor, Recessed Lighting, Upgraded Plantation Shutters Throughout the Whole House, Professional Low Maintenance Landscaped Back Yard with Concrete Pavers, Gated Community Promotes an Enriched Lifestyle, Agrarian Neighborhood With Edible Plantings in Community Gardens and Orchards, Association Offers Amenities Include Exclusive Recreation Center With Demonstration Kitchen, Pool, Spa, Fitness Center, BBQ Area and Outdoor Loggias. About 10 Minutes Walking Distance to Claremont Colleges. Easy Access to Orange, Los Angles and San Bernardino Counties Via I-10, I-210, Hwy 57 and Hwy 60, Close to METROLINK Station, Shopping, Dining and Entertainment Nearby at Montclair Plaza, Victoria Gardens in Rancho Cucamonga. Ready to Move in! A Must See!!!
Sold for $829,000
Listed by: RE/MAX 2000 REALTY • Chingto Wong • Contact: 626-964-8999
Bought with: KW Executive
$829,000
891 Julie Pl, Upland, CA 91786
4beds
2,439sqft
Single Family Residence
Built in 2018
2,863 Square Feet Lot
$823,800 Zestimate®
$340/sqft
$4,363 Estimated rent
Home value
$823,800
$750,000 - $906,000
$4,363/mo
Zestimate® history
Owner options
List your home for rent
$4,363/mo
Rent Zestimate®
Find your next renter with Zillow Rental Manager. Plus, with online applications, you can quickly screen prospective tenants – for free.
$4,363/mo
Rent Zestimate®
Refinance and save
$5,516/mo
Est. payment
Refinancing to a lower rate could help reduce your monthly payments and save thousands over the life of the loan.
$5,516/mo
Est. payment
Explore your selling options
Work with a Zillow partner agent
Leverage their expertise and Zillow's premium Showcase listings to get your home seen by more buyers.
Get startedList with your own agent
Get your home in front of millions of buyers by listing it on Zillow.
Learn how to do itSell it yourself
Take full control of how buyers see your home on Zillow by listing For Sale by Owner (FSBO).
List your homeWhat's special
Huge loftStainless steel appliancesRecessed lightingUpgraded cabinets
Zillow last checked:
Listing updated:
Listed by:
Chingto Wong DRE #01468123 626-297-2233,
RE/MAX 2000 REALTY
Bought with:
GABRIELLE LY, DRE #02121694
KW Executive
Source: CRMLS,MLS#: CV25278201 Originating MLS: California Regional MLS
Originating MLS: California Regional MLSFacts & features
Interior
Bedrooms & bathrooms
- Bedrooms: 4
- Bathrooms: 3
- Full bathrooms: 3
- Main level bathrooms: 1
- Main level bedrooms: 1
Rooms
- Room types: Attic, Bedroom, Entry/Foyer, Great Room, Kitchen, Laundry, Primary Bathroom, Primary Bedroom, Other, Dining Room
Primary bedroom
- Features: Primary Suite
Bedroom
- Features: Bedroom on Main Level
Heating
- Central, ENERGY STAR Qualified Equipment, Forced Air
Cooling
- Central Air, ENERGY STAR Qualified Equipment
Appliances
- Included: Dishwasher, ENERGY STAR Qualified Appliances, ENERGY STAR Qualified Water Heater, Disposal, Gas Oven, Gas Water Heater, High Efficiency Water Heater, Microwave, Refrigerator, Self Cleaning Oven, Tankless Water Heater, Water Heater
- Laundry: Electric Dryer Hookup, Gas Dryer Hookup, Laundry Room, Upper Level
Features
- Breakfast Bar, Separate/Formal Dining Room, Eat-in Kitchen, Granite Counters, High Ceilings, Open Floorplan, Pantry, Recessed Lighting, Attic, Bedroom on Main Level, Primary Suite, Walk-In Closet(s)
- Windows: Double Pane Windows, ENERGY STAR Qualified Windows, Plantation Shutters, Screens
- Has fireplace: No
- Fireplace features: None
- Common walls with other units/homes: No Common Walls
Interior area
- Total interior livable area: 2,439 sqft
Property
Parking
- Total spaces: 2
- Parking features: Garage - Attached
- Attached garage spaces: 2
Features
- Levels: Two
- Stories: 2
- Entry location: Front Door
- Pool features: Community, Heated, In Ground, Association
- Has spa: Yes
- Spa features: Association, In Ground
- Fencing: Stucco Wall
- Has view: Yes
- View description: None
Lot
- Size: 2,863 Square Feet
- Features: 0-1 Unit/Acre, Back Yard, Close to Clubhouse, Front Yard, Sprinklers In Front
Details
- Parcel number: 1007021670000
- Special conditions: Standard
Construction
Type & style
- Home type: SingleFamily
- Architectural style: Spanish
- Property subtype: Single Family Residence
Materials
- Drywall
- Roof: Tile
Condition
- New construction: No
- Year built: 2018
Utilities & green energy
- Sewer: Public Sewer
- Water: Public
Green energy
- Energy efficient items: Appliances, Water Heater
Community & HOA
Community
- Features: Curbs, Street Lights, Sidewalks, Pool
- Security: Carbon Monoxide Detector(s), Fire Detection System, Fire Sprinkler System, Security Gate, Smoke Detector(s)
HOA
- Has HOA: Yes
- Amenities included: Clubhouse, Barbecue, Playground, Pool, Recreation Room, Spa/Hot Tub
- HOA fee: $199 monthly
- HOA name: Harvest at Upland
- HOA phone: 800-428-5588
Location
- Region: Upland
Financial & listing details
- Price per square foot: $340/sqft
- Tax assessed value: $672,380
- Annual tax amount: $12,363
- Date on market: 1/3/2026
- Cumulative days on market: 2 days
- Listing terms: Cash to New Loan
Price history
| Date | Event | Price |
|---|---|---|
| 2/11/2026 | Sold | $829,000$340/sqft |
Source:  CRMLS #CV25278201 Report a problem CRMLS #CV25278201 Report a problem | ||
| 1/20/2026 | Pending sale | $829,000+37.5%$340/sqft |
Source: CRMLS #CV25278201 Report a problem | ||
| 10/20/2022 | Listing removed | -- |
Source:  RE/MAX International Report a problem RE/MAX International Report a problem | ||
| 9/30/2022 | Listed for rent | $3,850+16.7%$2/sqft |
Source: RE/MAX International #CV22204302 Report a problem | ||
| 5/17/2019 | Listing removed | $3,300$1/sqft |
Source: RE/MAX 2000 REALTY #CV19012506 Report a problem | ||
| 2/23/2019 | Price change | $3,300-5.7%$1/sqft |
Source: RE/MAX 2000 #CV19012506 Report a problem | ||
| 10/8/2018 | Listed for rent | $3,500$1/sqft |
Source: RE/MAX 2000 REALTY #CV18244198 Report a problem | ||
| 8/30/2018 | Sold | $603,000$247/sqft |
Source: Public Record Report a problem | ||
Public tax history
| Year | Property taxes | Tax assessment |
|---|---|---|
| 2025 | $12,363 +6.4% | $672,380 +2% |
| 2024 | $11,622 +0.9% | $659,196 +2% |
| 2023 | $11,519 +1.5% | $646,271 +2% |
| 2022 | $11,353 -1.2% | $633,599 +2% |
| 2021 | $11,496 +1.8% | $621,176 +1% |
| 2020 | $11,290 -3.8% | $614,807 +2% |
| 2019 | $11,734 +510.1% | $602,752 +271.2% |
| 2018 | $1,923 +3% | $162,398 +2% |
| 2017 | $1,868 | $159,214 |
Find assessor info on the county website
Neighborhood: 91786
Nearby homes
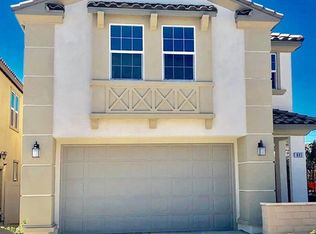
- $804,4004 bd3 ba2.4k sqft895 Julie Pl, Upland, CA 91786Off Market
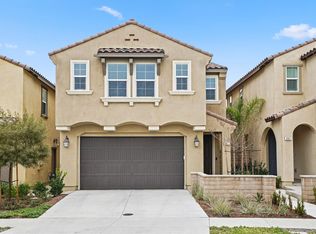
- $753,3003 bd2 ba2.1k sqft887 Julie Pl, Upland, CA 91786Off Market
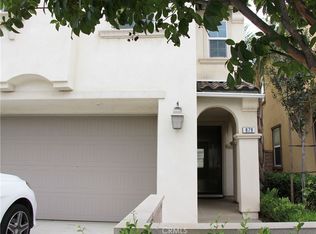
- $816,0004 bd3 ba2.4k sqft879 Julie Pl, Upland, CA 91786Sold
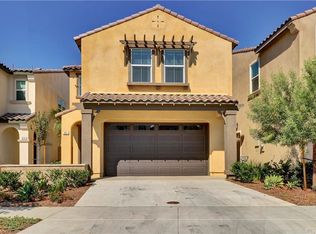
- $747,6003 bd3 ba2k sqft883 Julie Pl, Upland, CA 91786Off Market
- $658,1555 bd3 ba2.4k sqft894 Harvest Ave, Upland, CA 91786Off Market
- $765,8003 bd3 ba2.1k sqft890 Harvest Ave, Upland, CA 91786Off Market
- $798,2003 bd2 ba2.1k sqft2325 Kay St, Upland, CA 91786Off Market
- $785,1003 bd2 ba2k sqft892 Julie Pl, Upland, CA 91786Off Market
Nearby schools
GreatSchools rating
- 6/10Cabrillo Elementary SchoolGrades: K-6Distance: 1 mi
- 2/10Upland Junior High SchoolGrades: 7-8Distance: 2.9 mi
- 7/10Upland High SchoolGrades: 9-12Distance: 2.1 mi
Get a cash offer in 3 minutes
Find out how much your home could sell for in as little as 3 minutes with a no-obligation cash offer.
Estimated market value
$823,800
Get a cash offer in 3 minutes
Find out how much your home could sell for in as little as 3 minutes with a no-obligation cash offer.
Estimated market value
$823,800
- California
- San Bernardino County
- Upland
- 91786
- 891 Julie Pl
Nearby cities
Nearby zip codes
Other Upland Topics
