Welcome to your dream home in the heart of Salem County! This stunning, completely renovated rancher sits on an acre of picturesque land, offering the perfect blend of modern luxury and rural charm. With over 2,800 sq.ft ,4 bedrooms, 2 and a half baths, and an array of thoughtful upgrades, this residence is the epitome of comfort and style. Step inside to discover an open floor plan that seamlessly connects the living, dining, and kitchen areas. The kitchen is a chef's delight, featuring sleek granite countertops, stainless steel appliances, and ample cabinet space. Imagine entertaining guests or preparing meals in this inviting space, where every detail has been carefully considered. The home boasts a gorgeous primary suite, providing a private retreat with its own well-appointed bathroom. Additionally, there is a dedicated office space, ideal for those who work from home or need a quiet place to focus. Cozy up in front of the wood-burning fireplace in the spacious living room, creating a warm and inviting atmosphere during chilly evenings. The ambiance extends to the Great room with views of the expansive backyard, where you can enjoy the beauty of nature on your vast property. The unfinished basement is a true gem, featuring a huge space with a French drain system, offering endless possibilities for recreation, storage, or even additional living space. The 200 amp electrical panel ensures that your home is powered efficiently, and the 22kw whole house generator provides peace of mind during any power outage. Stay comfortable year-round with the convenience of 2-zone air conditioners, ensuring the perfect climate in every part of the home. The 2-car garage and newly paved driveway provide ample parking and easy access to your property. Located in a rural area, this home offers the tranquility of country living while still being conveniently close to major amenities. Commuting is a breeze with easy access to 295 and the Delaware Memorial Bridge, making this property the perfect blend of serenity and accessibility.
Sold for $515,000
$515,000
891 Kings Hwy, Woodstown, NJ 08098
4beds
2,800sqft
Single Family Residence
Built in 1973
1.2 Acres Lot
$555,200 Zestimate®
$184/sqft
$3,566 Estimated rent
Home value
$555,200
$516,000 - $600,000
$3,566/mo
Zestimate® history
Owner options
List your home for rent
$3,566/mo
Rent Zestimate®
Find your next renter with Zillow Rental Manager. Plus, with online applications, you can quickly screen prospective tenants – for free.
$3,566/mo
Rent Zestimate®
Refinance and save
$3,955/mo
Est. payment
Refinancing to a lower rate could help reduce your monthly payments and save thousands over the life of the loan.
$3,955/mo
Est. payment
Explore your selling options
Work with a Zillow partner agent
Leverage their expertise and Zillow's premium Showcase listings to get your home seen by more buyers.
Get startedList with your own agent
Get your home in front of millions of buyers by listing it on Zillow.
Learn how to do itSell it yourself
Take full control of how buyers see your home on Zillow by listing For Sale by Owner (FSBO).
List your homeWhat's special
Wood-burning fireplacePerfect climateExpansive backyardAmple parkingModern luxuryDelaware memorial bridgeRural charm
Zillow last checked:
Listing updated:
Listed by:
Heather Bosco 856-469-3091,
Weichert Realtors-Haddonfield,
Listing Team: The Heather Bosco Group, Co-Listing Agent: Kristina Villegas 856-472-2453,
Weichert Realtors-Haddonfield
Bought with:
Stephanie Sparks, 1224415
EXP Realty, LLC
Source: Bright MLS,MLS#: NJSA2009518
Facts & features
Interior
Bedrooms & bathrooms
- Bedrooms: 4
- Bathrooms: 3
- Full bathrooms: 2
- 1/2 bathrooms: 1
- Main level bathrooms: 3
- Main level bedrooms: 4
Rooms
- Room types: Living Room, Primary Bedroom, Bedroom 2, Bedroom 3, Kitchen, Family Room, Bedroom 1, Laundry, Office, Bathroom 1, Primary Bathroom
Basement
- Area: 0
Heating
- Forced Air, Oil, Propane, Wood
Cooling
- Central Air, Electric
Appliances
- Included: Dishwasher, Dryer, Energy Efficient Appliances, Microwave, Oven/Range - Electric, Range Hood, Refrigerator, Stainless Steel Appliance(s), Washer, Washer/Dryer Stacked, Water Conditioner - Owned, Water Heater, Water Treat System, Electric Water Heater
- Laundry: Main Level, Laundry Room
Features
- Attic, Breakfast Area, Combination Dining/Living, Dining Area, Family Room Off Kitchen, Open Floorplan, Eat-in Kitchen, Kitchen Island, Recessed Lighting, Upgraded Countertops, Walk-In Closet(s), Dry Wall
- Doors: French Doors
- Windows: Energy Efficient, Double Pane Windows
- Basement: Full,Improved,Drainage System
- Number of fireplaces: 1
- Fireplace features: Brick, Wood Burning
Interior area
- Total structure area: 2,800
- Total interior livable area: 2,800 sqft
- Finished area above ground: 2,800
- Finished area below ground: 0
Property
Parking
- Total spaces: 14
- Parking features: Garage Door Opener, Garage Faces Side, Inside Entrance, Oversized, Asphalt, Driveway, Paved, Attached
- Attached garage spaces: 2
- Uncovered spaces: 12
Accessibility
- Accessibility features: None
Features
- Levels: One
- Stories: 1
- Pool features: None
- Has view: Yes
- View description: Trees/Woods
Lot
- Size: 1.2 Acres
- Features: Backs to Trees, Rural
Details
- Additional structures: Above Grade, Below Grade
- Parcel number: 060000300015
- Zoning: A
- Special conditions: Standard
Construction
Type & style
- Home type: SingleFamily
- Architectural style: Ranch/Rambler
- Property subtype: Single Family Residence
Materials
- Brick
- Foundation: Block, Crawl Space, Flood Vent
- Roof: Shingle
Condition
- Excellent,Very Good
- New construction: No
- Year built: 1973
- Major remodel year: 2023
Utilities & green energy
- Sewer: On Site Septic
- Water: Well
- Utilities for property: Propane
Community & HOA
Community
- Subdivision: None Available
HOA
- Has HOA: No
Location
- Region: Woodstown
- Municipality: MANNINGTON TWP
Financial & listing details
- Price per square foot: $184/sqft
- Tax assessed value: $298,500
- Annual tax amount: $10,348
- Date on market: 12/20/2023
- Listing agreement: Exclusive Right To Sell
- Listing terms: FHA,Conventional,Cash,USDA Loan,VA Loan
- Inclusions: Washer. Dryer, Range, Refrigerator, Microwave, Dishwasher, Generator
- Ownership: Fee Simple
Price history
| Date | Event | Price |
|---|---|---|
| 2/15/2024 | Sold | $515,000-4.6%$184/sqft |
Source:  Bright MLS #NJSA2009518 Report a problem Bright MLS #NJSA2009518 Report a problem | ||
| 1/24/2024 | Pending sale | $540,000$193/sqft |
Source: Bright MLS #NJSA2009518 Report a problem | ||
| 12/20/2023 | Listed for sale | $540,000+87.5%$193/sqft |
Source: Bright MLS #NJSA2009518 Report a problem | ||
| 8/31/2023 | Sold | $288,000+10.8%$103/sqft |
Source: Bright MLS #NJSA2008230 Report a problem | ||
| 8/19/2023 | Pending sale | $259,900$93/sqft |
Source: Bright MLS #NJSA2008230 Report a problem | ||
| 8/15/2023 | Contingent | $259,900$93/sqft |
Source: Bright MLS #NJSA2008230 Report a problem | ||
| 8/12/2023 | Listed for sale | $259,900$93/sqft |
Source: Bright MLS #NJSA2008230 Report a problem | ||
| 7/28/2023 | Pending sale | $259,900$93/sqft |
Source: Bright MLS #NJSA2008230 Report a problem | ||
| 7/23/2023 | Contingent | $259,900$93/sqft |
Source: Bright MLS #NJSA2008230 Report a problem | ||
| 7/15/2023 | Listed for sale | $259,900+85.6%$93/sqft |
Source: Bright MLS #NJSA2008230 Report a problem | ||
| 11/27/2000 | Sold | $140,000$50/sqft |
Source: Public Record Report a problem | ||
Public tax history
| Year | Property taxes | Tax assessment |
|---|---|---|
| 2025 | $11,551 +11.3% | $332,200 +11.3% |
| 2024 | $10,379 +0.7% | $298,500 |
| 2023 | $10,304 +2% | $298,500 |
| 2022 | $10,101 +6.4% | $298,500 |
| 2021 | $9,492 +2.7% | $298,500 |
| 2020 | $9,242 +4.8% | $298,500 |
| 2019 | $8,818 +2.7% | $298,500 |
| 2018 | $8,582 +5.3% | $298,500 |
| 2017 | $8,146 +8.2% | $298,500 |
| 2016 | $7,531 +3.2% | $298,500 |
| 2015 | $7,298 +2.5% | $298,500 |
| 2014 | $7,122 +53.1% | $298,500 +49.8% |
| 2012 | $4,652 +3.3% | $199,300 |
| 2011 | $4,504 +2% | $199,300 |
| 2010 | $4,416 +4.7% | $199,300 |
| 2009 | $4,217 | $199,300 |
| 2008 | -- | $199,300 |
| 2007 | -- | $199,300 |
| 2006 | -- | $199,300 +52.3% |
| 2005 | -- | $130,900 |
| 2004 | -- | $130,900 |
| 2003 | -- | $130,900 |
| 2002 | -- | $130,900 |
| 2001 | -- | $130,900 |
Find assessor info on the county website
Neighborhood: 08098
Nearby homes
- $321,0004 bd3 ba2.9k sqft889 Kings Hwy, Woodstown, NJ 08098Off Market
- $435,900-- bd-- ba3.3k sqft887 Kings Hwy, Woodstown, NJ 08098Off Market
- $296,3003 bd3 ba2.7k sqft909 Kings Hwy, Woodstown, NJ 08098Off Market
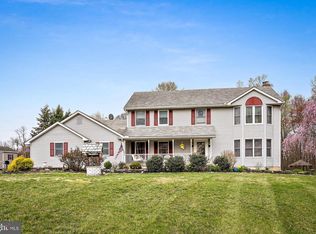
- $634,400-- bd-- ba3.1k sqft910 Kings Hwy, Woodstown, NJ 08098Off Market
- $6,50013.38 Acres910 Kings Hwy, Woodstown, NJ 08098Off Market
- $305,2003 bd1 ba1.3k sqft865 Kings Hwy, Woodstown, NJ 08098Off Market
- $380,400-- bd-- ba2.3k sqft16 Warner Rd, Woodstown, NJ 08098Off Market
- $44,900-- bd-- ba-- sqft16 Warner Rd, Woodstown, NJ 08098Off Market
Nearby schools
GreatSchools rating
- 8/10Mannington Elementary SchoolGrades: PK-8Distance: 3.9 mi
Schools provided by the listing agent
- High: Woodstown H.s.
- District: Mannington Township Public Schools
Source: Bright MLS. This data may not be complete. We recommend contacting the local school district to confirm school assignments for this home.
Get a cash offer in 3 minutes
Find out how much your home could sell for in as little as 3 minutes with a no-obligation cash offer.
Estimated market value
$555,200
Get a cash offer in 3 minutes
Find out how much your home could sell for in as little as 3 minutes with a no-obligation cash offer.
Estimated market value
$555,200
- New Jersey
- Salem County
- Pilesgrove
- 08098
- 891 Kings Hwy
Nearby cities
Nearby zip codes
Other Pilesgrove Topics
