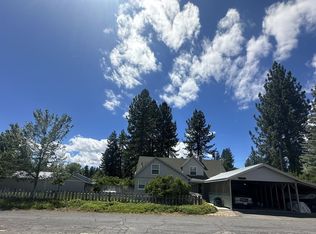
Beautiful single level home in Chester. Located on the pond with possibility of viewing bass, otters. wood ducks and osprey. Kitchen has new granite counter tops and new flooring. Fully landscaped yard. Nice patio out back for entertaining on those warm nights. 3 bedrooms, 2 full baths. Separate laundry room. Large bedrooms. Master has a walk-in closet and Master bathroom. Master bedroom and kitchen have sliders out to the back patio. Newly painted on the outside. Short walk to the post office, grocery store and schools. This home would make a great VRBO or fulltime residence. Many possibilities with this property. A Must See!!!!!
Under contract
$399,900
891 Lorraine Dr, Chester, CA 96020
3beds
1,472sqft
Single Family Residence
Built in 2006
0.3 Acres Lot
$-- Zestimate®
$272/sqft
$-- HOA
What's special
Fully landscaped yardLocated on the pondSingle level homeMaster bathroomLarge bedroomsSeparate laundry room
- 22 days |
- 636 |
- 28 |
Likely to sell faster than
Zillow last checked:
Listing updated:
Listed by:
LORIE A ROGERS 530-258-2103,
COLDWELL BANKER KEHR/O'BRIEN (C),
TODD GEER 530-258-2103,
COLDWELL BANKER KEHR/O'BRIEN (C)
Source: Plumas AOR,MLS#: 2600676
Facts & features
Interior
Bedrooms & bathrooms
- Bedrooms: 3
- Bathrooms: 2
- Full bathrooms: 2
Rooms
- Room types: Kitchen, Living Room, Pantry
Heating
- Oil, Wood Stove
Cooling
- Ceiling Fan(s)
Appliances
- Included: Dishwasher, Electric Range, Disposal, Microwave, Electric Water Heater
- Laundry: Washer Hookup, Electric Dryer Hookup
Features
- Electric Range Connection, Bath in Primary Bedroom, Tub Shower, Walk-In Closet(s), Pantry
- Flooring: Carpet, Vinyl
- Windows: Double Pane Windows
- Basement: None
- Has fireplace: Yes
- Fireplace features: Wood Burning Stove
Interior area
- Total interior livable area: 1,472 sqft
Property
Parking
- Total spaces: 2
- Parking features: Asphalt, Off Street, Garage Door Opener
- Attached garage spaces: 2
- Details: Off-Street Parking
Features
- Levels: One
- Stories: 1
- Patio & porch: Patio
- Exterior features: Fence, Landscaping, Patio
- Fencing: Wood,Partial
- Has view: Yes
- View description: Pond
- Has water view: Yes
- Water view: Pond
- Waterfront features: Pond
Lot
- Size: 0.3 Acres
- Features: Level, Trees Large Size
- Topography: Level
- Residential vegetation: Mixed
Details
- Parcel number: 100303005
Construction
Type & style
- Home type: SingleFamily
- Property subtype: Single Family Residence
Materials
- Frame, Wood Siding, Stick Built
- Foundation: Concrete Perimeter
- Roof: Composition
Condition
- New construction: No
- Year built: 2006
Utilities & green energy
- Sewer: Public Sewer
- Water: Municipal Utility District
- Utilities for property: Cable Available, Electricity Available, Phone Available, Sewer Available, High Speed Internet Available
Community & HOA
Community
- Security: Carbon Monoxide Detector(s)
Location
- Region: Chester
Financial & listing details
- Price per square foot: $272/sqft
- Tax assessed value: $249,967
- Annual tax amount: $2,903
- Date on market: 6/30/2026
- Cumulative days on market: 23 days
- Listing agreement: Exclusive Right To Sell
- Listing terms: Cash,Cash to New Loan
- Electric utility on property: Yes
- Road surface type: Paved
Estimated market value
Not available
Estimated sales range
Not available
Not available
Price history
| Date | Event | Price |
|---|---|---|
| 7/12/2026 | Contingent | $399,900$272/sqft |
Source:  Plumas AOR #2600676 Report a problem Plumas AOR #2600676 Report a problem | ||
| 6/30/2026 | Listed for sale | $399,900$272/sqft |
Source: Plumas AOR #2600676 Report a problem | ||
| 11/16/2023 | Listing removed | $399,900$272/sqft |
Source: Plumas AOR #20230441 Report a problem | ||
| 5/27/2023 | Listed for sale | $399,900$272/sqft |
Source: Plumas AOR #20230441 Report a problem | ||
| 11/11/2022 | Listing removed | $399,900$272/sqft |
Source: Plumas AOR #20221125 Report a problem | ||
| 9/27/2022 | Listed for sale | $399,900+272%$272/sqft |
Source: Plumas AOR #20221125 Report a problem | ||
| 2/10/2005 | Sold | $107,500+80.7%$73/sqft |
Source: Public Record Report a problem | ||
| 5/22/2003 | Sold | $59,500$40/sqft |
Source: Public Record Report a problem | ||
Public tax history
| Year | Property taxes | Tax assessment |
|---|---|---|
| 2025 | $2,903 -0.5% | $249,967 +2% |
| 2024 | $2,919 +9.8% | $245,067 +2% |
| 2023 | $2,658 +0.3% | $240,263 +2% |
| 2022 | $2,651 +2.8% | $235,553 +2% |
| 2021 | $2,578 -2.1% | $230,936 +1% |
| 2020 | $2,632 +2.3% | $228,569 +2.4% |
| 2019 | $2,572 +10.3% | $223,259 +8% |
| 2018 | $2,333 +8% | $206,721 +10% |
| 2017 | $2,159 +11.4% | $187,928 +5% |
| 2016 | $1,939 +2.7% | $178,980 +3% |
| 2015 | $1,888 +6.5% | $173,768 +7% |
| 2014 | $1,773 -99% | $162,400 |
| 2013 | $177,014 | $162,400 -20% |
| 2012 | -- | $203,000 +17.6% |
| 2011 | -- | $172,550 -15% |
| 2010 | -- | $203,000 -19% |
| 2009 | -- | $250,698 -20% |
| 2008 | -- | $313,374 -2% |
| 2007 | -- | $319,770 +2% |
| 2006 | -- | $313,500 +403.3% |
| 2005 | -- | $62,290 |
Find assessor info on the county website
Monthly payment
Est. payment
Payment breakdown
Explore the cost of this home by adjusting the details. Changes won't be saved.Climate risks
Neighborhood: 96020
Nearby schools
GreatSchools rating
- 8/10Chester Elementary SchoolGrades: K-6Distance: 0.5 mi
- 2/10Chester Junior/Senior High SchoolGrades: 7-12Distance: 0.3 mi
- 8/10Indian Valley Elementary SchoolGrades: K-8Distance: 18.5 mi
Schools provided by the listing agent
- Elementary: Plumas Unified
- Middle: Plumas Unified
- High: Plumas Unified
Source: Plumas AOR. This data may not be complete. We recommend contacting the local school district to confirm school assignments for this home.
- $51,790-- bd-- ba-- sqft911 Lorraine Dr, Chester, CA 96020Off Market
- $339,3003 bd2 ba1.3k sqft879 Lorraine Dr, Chester, CA 96020Off Market

- $51,790-- bd-- ba-- sqft923 Lorraine Dr, Chester, CA 96020Off Market
- $285,000-- bd-- ba1.8k sqft880 Lorraine Dr, Chester, CA 96020Off Market
- $285,000-- bd-- ba1.8k sqft687 Pearl Rd, Chester, CA 96020Off Market
- $285,000-- bd-- ba1.8k sqft880 Lorraine Dr, Chester, CA 96020Off Market
- $285,000-- bd-- ba1.8k sqft687 Pearl Rd, Chester, CA 96020Off Market
- $439,700-- bd-- ba1.8k sqft880 Lorraine Dr, Chester, CA 96020Off Market
A local agent can set up tours, give advice and negotiate with sellers.
Similar homes
- $374,9003 bd2 ba1.9k sqft560 2nd St, Chester, CA 96020For Sale
 MLS ID #2600675, LEANN SMITH. Plumas AOR
 - $349,0004 bd2 ba1.8k sqft361 Richardson Way, Chester, CA 96020For Sale
 MLS ID #2600229, LAURA BRIGGS. Plumas AOR
 - $342,5553 bd2 ba1.1k sqft761 Pine Way, Chester, CA 96020For Sale
 MLS ID #SN26143671, Maya Noble, Century 21 Select Real Estate, Inc.. CRMLS
 - $319,0003 bd2 ba1.3k sqft550 3rd Ave, Chester, CA 96020For Sale
 MLS ID #2600546, STEPHANIE WILLHOIT. Plumas AOR
 - $439,5003 bd3 ba2.1k sqft167 Stover Rd, Chester, CA 96020For SaleMLS ID #2600476, LINDA POHLER. Plumas AOR
- $449,0003 bd3 ba1.7k sqft121 Top Of The West Dr, Chester, CA 96020For SaleMLS ID #2600673, STEPHANIE WILLHOIT. Plumas AOR
- $445,0003 bd2 ba1.5k sqft124 Marion Trl, Chester, CA 96020For SaleMLS ID #2600460, CATHY KUERSTEN. Plumas AOR
- $284,0003 bd1 ba1k sqft260 1st St, Chester, CA 96020For SaleMLS ID #2600381, CATHY L MICHAELS. Plumas AOR
- $485,0003 bd2 ba1.5k sqft105 Marion Trl, Chester, CA 96020For SaleMLS ID #2600562, SHELLEY CEAGLIO. Plumas AOR
- $229,0003 bd1 ba1.2k sqft257 Farrar Dr, Chester, CA 96020For SaleMLS ID #2600518, TIM O'BRIEN. Plumas AOR
- $489,0003 bd2 ba1.6k sqft786 Willhoite Rd, Chester, CA 96020For SaleBHHS broker feed
- $485,0003 bd2 ba1.6k sqft105 Top Of The West Dr, Chester, CA 96020For SaleMLS ID #2600335, TANYA L MILLER. Plumas AOR
- $225,0003 bd3 ba1.5k sqft285 1st Ave, Chester, CA 96020For SaleMLS ID #2600571, CATHY KUERSTEN. Plumas AOR
- $235,0004 bd2 ba1.5k sqft225 Lassen St, Chester, CA 96020For SaleMLS ID #2600325, WENDI K DURKIN. Plumas AOR
- $569,0003 bd2 ba1.8k sqft128 Marion Trl, Chester, CA 96020For SaleMLS ID #2600243, LAURA BRIGGS. Plumas AOR
- $249,0003 bd1 ba1.2k sqft470 Riverside Ave, Chester, CA 96020For SaleMLS ID #2600601, DAWN MEYERS. Plumas AOR
- $380,0004 bd2 ba1.3k sqft3821 Pole Line Rd, Canyon Dam, CA 95923For SaleMLS ID #2600544, LARRY SMITH. Plumas AOR
- $499,0003 bd2 ba1.5k sqft311 Osprey Loop, Chester, CA 96020For SaleMLS ID #2600357, JAY SABELMAN. Plumas AOR
- $379,5003 bd2 ba1.5k sqft445 Cedar Cir, Westwood, CA 96137For Sale By Owner
- $349,0002 bd2 ba1.4k sqft227 Peninsula Dr, Westwood, CA 96137For SaleMLS ID #2600267, SADIE BENNY. Plumas AOR
Local buyer's agents are ready to help
