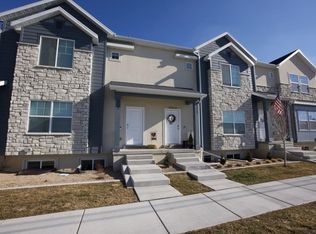
Beautiful, like-new townhome in a prime Spanish Fork location. This well-maintained home was built in 2021 and offers convenient access to shopping, restaurants, the canyon, and the freeway. Move-in ready with appliances included and perfect for a new homeowner or investor alike. Enjoy modern finishes and an open floor plan designed for easy entertaining. The home also features a spacious two-car garage and an unfinished basement, providing plenty of room for storage or future customization.
For sale
Price cut: $5K (7/23)
$370,000
891 N 1120 E, Spanish Fork, UT 84660
3beds
2,146sqft
Townhouse
Built in 2021
435 Square Feet Lot
$369,700 Zestimate®
$172/sqft
$126/mo HOA
What's special
Modern finishesSpacious two-car garageAppliances included
- 76 days
- 191
- 14
Zillow last checked:
Listing updated:
Listed by:
Lara Slade 801-310-2506,
Coldwell Banker Realty (Provo-Orem-Sundance)
Source: UtahRealEstate.com,MLS#: 2160040
Facts & features
Interior
Bedrooms & bathrooms
- Bedrooms: 3
- Bathrooms: 3
- Full bathrooms: 2
- 1/2 bathrooms: 1
- Partial bathrooms: 1
Rooms
- Room types: Master Bathroom, Great Room
Primary bedroom
- Level: Second
Heating
- Central, >= 95% efficiency
Cooling
- Central Air
Appliances
- Included: Dryer, Refrigerator, Washer, Disposal, Free-Standing Range
- Laundry: Electric Dryer Hookup
Features
- Walk-In Closet(s)
- Flooring: Carpet, Vinyl
- Windows: Blinds, Double Pane Windows
- Basement: Full
- Has fireplace: No
Interior area
- Total structure area: 2,146
- Total interior livable area: 2,146 sqft
- Finished area above ground: 1,550
Property
Parking
- Total spaces: 4
- Parking features: Garage - Attached
- Attached garage spaces: 2
- Uncovered spaces: 2
Accessibility
- Accessibility features: Accessible Doors, Accessible Hallway(s)
Features
- Stories: 3
Lot
- Size: 435 Square Feet
- Features: Curb & Gutter, Sprinkler: Auto-Full
- Residential vegetation: Landscaping: Full
Details
- Parcel number: 346590023
- Zoning: RES
- Zoning description: Multi-Family
Construction
Type & style
- Home type: Townhouse
- Property subtype: Townhouse
Materials
- Asphalt, Stone, Stucco, Cement Siding
- Roof: Asphalt
Condition
- Blt./Standing
- New construction: No
- Year built: 2021
Utilities & green energy
- Sewer: Public Sewer, Sewer: Public
- Water: Culinary
- Utilities for property: Natural Gas Connected, Electricity Connected, Sewer Connected, Water Connected
Community & HOA
Community
- Features: Sidewalks
- Security: Video Door Bell(s)
- Subdivision: Anela Ridge
HOA
- Has HOA: Yes
- Amenities included: Insurance, Picnic Area, Playground, Snow Removal
- Services included: Insurance
- HOA fee: $126 monthly
- HOA name: FCS Community Management
- HOA phone: 801-373-0465
Location
- Region: Spanish Fork
Financial & listing details
- Price per square foot: $172/sqft
- Tax assessed value: $401,200
- Annual tax amount: $2,125
- Date on market: 5/22/2026
- Listing terms: Cash,Conventional,FHA,VA Loan
- Inclusions: Dryer, Refrigerator, Washer, Video Door Bell(s), Smart Thermostat(s)
- Acres allowed for irrigation: 0
- Electric utility on property: Yes
- Road surface type: Paved
Estimated market value
$369,700
$351,000 - $388,000
$2,121/mo
Price history
| Date | Event | Price |
|---|---|---|
| 8/26/2026 | Listed for sale | $370,000$172/sqft |
Source:  UtahRealEstate.com #2160040 Report a problem UtahRealEstate.com #2160040 Report a problem | ||
| 7/27/2026 | Pending sale | $370,000$172/sqft |
Source: UtahRealEstate.com #2160040 Report a problem | ||
| 7/23/2026 | Price change | $370,000-1.3%$172/sqft |
Source: UtahRealEstate.com #2160040 Report a problem | ||
| 7/7/2026 | Price change | $375,000-1.3%$175/sqft |
Source: UtahRealEstate.com #2160040 Report a problem | ||
| 5/22/2026 | Listed for sale | $380,000-6.2%$177/sqft |
Source: UtahRealEstate.com #2160040 Report a problem | ||
| 4/13/2026 | Listing removed | $1,800$1/sqft |
Source: Zillow Rentals Report a problem | ||
| 3/26/2026 | Listed for rent | $1,800+5.9%$1/sqft |
Source: Zillow Rentals Report a problem | ||
| 10/9/2025 | Listing removed | $1,700$1/sqft |
Source: Zillow Rentals Report a problem | ||
| 9/25/2025 | Price change | $1,700-5.6%$1/sqft |
Source: Zillow Rentals Report a problem | ||
| 9/20/2025 | Price change | $1,800-4%$1/sqft |
Source: Zillow Rentals Report a problem | ||
| 9/11/2025 | Price change | $1,875-3.8%$1/sqft |
Source: Zillow Rentals Report a problem | ||
| 7/12/2025 | Listed for rent | $1,950-4.9%$1/sqft |
Source: Zillow Rentals Report a problem | ||
| 8/17/2023 | Listing removed | -- |
Source: Zillow Rentals Report a problem | ||
| 6/19/2023 | Listed for rent | $2,050$1/sqft |
Source: Zillow Rentals Report a problem | ||
| 12/8/2022 | Listing removed | -- |
Source: BHHS broker feed Report a problem | ||
| 11/16/2022 | Listed for sale | $405,000$189/sqft |
Source: UtahRealEstate.com #1830914 Report a problem | ||
| 11/8/2022 | Pending sale | $405,000$189/sqft |
Source: UtahRealEstate.com #1830914 Report a problem | ||
| 10/4/2022 | Price change | $405,000-3.5%$189/sqft |
Source: UtahRealEstate.com #1830914 Report a problem | ||
| 9/8/2022 | Price change | $419,900-2.3%$196/sqft |
Source: UtahRealEstate.com #1830914 Report a problem | ||
| 8/23/2022 | Price change | $430,000-2.3%$200/sqft |
Source: UtahRealEstate.com #1830914 Report a problem | ||
| 8/6/2022 | Price change | $439,990-2.2%$205/sqft |
Source: UtahRealEstate.com #1830914 Report a problem | ||
| 7/26/2022 | Listed for sale | $450,000$210/sqft |
Source: UtahRealEstate.com #1830914 Report a problem | ||
Public tax history
| Year | Property taxes | Tax assessment |
|---|---|---|
| 2025 | $2,125 +2.7% | $401,200 +3.4% |
| 2024 | $2,070 +4.1% | $388,000 +4% |
| 2023 | $1,989 -1.1% | $373,100 +0.9% |
| 2022 | $2,010 +59.5% | $369,900 +229.7% |
| 2021 | $1,260 | $112,200 |
Find assessor info on the county website
Monthly payment
Est. payment
Payment breakdown
Explore the cost of this home by adjusting the details. Changes won't be saved.Climate risks
Neighborhood: 84660
Nearby schools
Schools provided by the listing agent
- Elementary: Rees
- Middle: Diamond Fork
- High: Maple Mountain
- District: Nebo
Source: UtahRealEstate.com. This data may not be complete. We recommend contacting the local school district to confirm school assignments for this home.
Similar homes
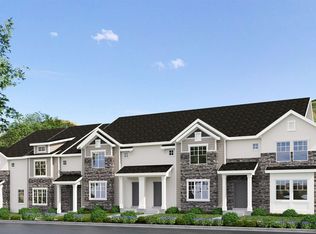
- $390,0003 bd3 ba1.9k sqft825 S 1710 E, Spanish Fork, UT 84660For Sale
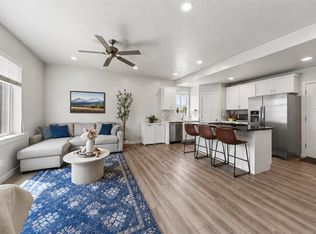
 MLS ID #2180948, Shelby L Eliason, R and R Realty LLC. UtahRealEstate.com
 - $349,9003 bd3 ba1.5k sqft1701 E Dragonfly Ln, Spanish Fork, UT 84660For Sale
 MLS ID #2161767, Gregory Bird, Sky Realty. UtahRealEstate.com
 - $385,0003 bd3 ba1.6k sqft487 S 340 W, Spanish Fork, UT 84660For Sale
 MLS ID #2171352, Steve Schoonover, Century 21 Everest. UtahRealEstate.com
 - $385,0003 bd3 ba1.5k sqft1491 N 1950 E, Spanish Fork, UT 84660For Sale
 MLS ID #2174039, Tiffany L Davidson, EXP Realty, LLC. UtahRealEstate.com
 - $373,5003 bd3 ba1.6k sqft134 W 700 S, Spanish Fork, UT 84660For SaleMLS ID #2123228, Peter Morkel, KW Westfield (Excellence). UtahRealEstate.com
- $420,0003 bd3 ba2.1k sqft684 W 1330 S, Spanish Fork, UT 84660For SaleMLS ID #2177252, Daniel L Ray, Rute Real Estate, LLC. UtahRealEstate.com
- $399,0003 bd3 ba2.1k sqft1593 N 1870 E, Spanish Fork, UT 84660For SaleMLS ID #2162396, JD Park, Vision Real Estate (Provo). UtahRealEstate.com
- $429,9003 bd3 ba2.7k sqft651 W 1370 S, Spanish Fork, UT 84660For SaleMLS ID #2162887, Vaueli Johnson, Realtypath LLC (Advisors). UtahRealEstate.com
- $439,9004 bd4 ba2.5k sqft751 W 1180 S #29, Spanish Fork, UT 84660For SaleMLS ID #2172801, Marcie Stevens, Evolve Real Estate & Management LLC. UtahRealEstate.com
- $429,9004 bd4 ba2.5k sqft1149 S 750 W, Spanish Fork, UT 84660For SaleMLS ID #2165063, Shaun Greene, Wasatch Group Real Estate. UtahRealEstate.com
- $399,9003 bd3 ba2k sqft1068 S 2760 E, Spanish Fork, UT 84660For SaleMLS ID #2097715, Kerry Oman, Summit Sotheby's International Realty. UtahRealEstate.com
- $399,9003 bd3 ba1.9k sqft1072 S 2760 E, Spanish Fork, UT 84660For SaleMLS ID #2097731, Kerry Oman, Summit Sotheby's International Realty. UtahRealEstate.com
- $549,9003 bd3 ba2.7k sqft779 N Stallion Dr, Spanish Fork, UT 84660For SaleMLS ID #2173691, Bronson Gomez, KW WESTFIELD. UtahRealEstate.com
- $329,0003 bd2 ba1.5k sqft2308 E 830 S #15, Spanish Fork, UT 84660For SaleMLS ID #2167179, Wade Crapo, Realtypath LLC (Home and Family). UtahRealEstate.com
- $500,0003 bd2 ba3k sqft762 N White Horse Dr, Spanish Fork, UT 84660For SaleMLS ID #2173150, Kenna H. Wagner, Homes International. UtahRealEstate.com
- $325,0003 bd2 ba1.4k sqft2308 E 830 S #16, Spanish Fork, UT 84660For SaleMLS ID #2148553, Brittny Orr, Equity Real Estate (Prosper Group). UtahRealEstate.com
- $420,0004 bd4 ba2.2k sqft3795 S 1680 S, Spanish Fork, UT 84660For SaleMLS ID #2169617, Carlo Sanchez, Utah's Wise Choice Real Estate. UtahRealEstate.com
- $449,9004 bd3 ba2k sqft1052 S 2740 E, Spanish Fork, UT 84660For SaleMLS ID #2170716, Kerry Oman, Summit Sotheby's International Realty. UtahRealEstate.com
- $355,4993 bd3 ba1.4k sqft1751 N 1280 E, Payson, UT 84651For SaleMLS ID #2175053, Erica Fisher, UPT Real Estate. UtahRealEstate.com
- $369,9902 bd3 ba1.5k sqft1162 W 1550 N #150, Salem, UT 84653For SaleMLS ID #2181606, Dan Tencza, Richmond American Homes of Utah, Inc. UtahRealEstate.com
