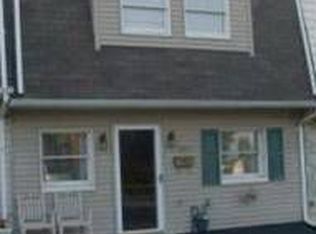
Spacious and beautifully updated 3-bedroom, 1-bathroom home featuring a comfortable and functional layout.
Upstairs: Two bedrooms, a full bathroom, a bright living room, and an eat-in kitchen.
First Floor: One bedroom, a bonus room, and a laundry area with washer and dryer.
Parking: Includes a 1-car garage plus an additional driveway space.
Highlights:
Covered back porch and private, spacious yard
Central air conditioning
New roof installed April 2025
New water heater (2022)
Open layout with updated flooring throughout
Seller will provide a clear CO prior to closing
Sold for $250,000
$250,000
891 N Halstead St, Allentown, PA 18109
3beds
1,356sqft
Townhouse, Single Family Residence
Built in 1954
3,354.12 Square Feet Lot
$255,600 Zestimate®
$184/sqft
$2,231 Estimated rent
Home value
$255,600
$230,000 - $284,000
$2,231/mo
Zestimate® history
Owner options
List your home for rent
$2,231/mo
Rent Zestimate®
Find your next renter with Zillow Rental Manager. Plus, with online applications, you can quickly screen prospective tenants – for free.
$2,231/mo
Rent Zestimate®
Refinance and save
$1,706/mo
Est. payment
Refinancing to a lower rate could help reduce your monthly payments and save thousands over the life of the loan.
$1,706/mo
Est. payment
Explore your selling options
Work with a Zillow partner agent
Leverage their expertise and Zillow's premium Showcase listings to get your home seen by more buyers.
Get startedList with your own agent
Get your home in front of millions of buyers by listing it on Zillow.
Learn how to do itSell it yourself
Take full control of how buyers see your home on Zillow by listing For Sale by Owner (FSBO).
List your homeWhat's special
New roofLaundry areaEat-in kitchenBonus roomPrivate spacious yardOpen layoutUpdated flooring
Zillow last checked:
Listing updated:
Listed by:
Ines M. Echevarria 610-570-1297,
Mountain Top Real Estate
Bought with:
Mouza Gornostaeva, RS371870
D.E. Huber Real Estate
Source: GLVR,MLS#: 766450 Originating MLS: Lehigh Valley MLS
Originating MLS: Lehigh Valley MLSFacts & features
Interior
Bedrooms & bathrooms
- Bedrooms: 3
- Bathrooms: 1
- Full bathrooms: 1
Bedroom
- Level: Second
- Dimensions: 12.30 x 8.90
Bedroom
- Level: Second
- Dimensions: 12.30 x 10.20
Bedroom
- Level: First
- Dimensions: 12.20 x 10.60
Other
- Level: Second
- Dimensions: 7.30 x 4.11
Kitchen
- Level: Second
- Dimensions: 15.30 x 7.20
Laundry
- Level: First
- Dimensions: 13.40 x 8.10
Living room
- Level: Second
- Dimensions: 20.00 x 11.90
Other
- Level: First
- Dimensions: 16.50 x 9.70
Heating
- Electric, Gas
Cooling
- Central Air
Appliances
- Included: Electric Oven, Electric Range, Electric Water Heater, Refrigerator
- Laundry: Washer Hookup, Dryer Hookup, Lower Level
Features
- Dining Area, Separate/Formal Dining Room, Eat-in Kitchen, Mud Room, Family Room Main Level, Utility Room
- Flooring: Laminate, Resilient, Tile
- Windows: Storm Window(s)
- Basement: None
Interior area
- Total interior livable area: 1,356 sqft
- Finished area above ground: 1,356
- Finished area below ground: 0
Property
Parking
- Total spaces: 1
- Parking features: Attached, Garage, Off Street, Parking Pad, On Street
- Attached garage spaces: 1
- Has uncovered spaces: Yes
Features
- Stories: 2
- Patio & porch: Covered, Patio
- Exterior features: Patio, Shed
Lot
- Size: 3,354 sqft
- Dimensions: 40.42 x 120
Details
- Additional structures: Shed(s)
- Parcel number: 640788435562 1
- Zoning: R-M
- Special conditions: None
Construction
Type & style
- Home type: SingleFamily
- Architectural style: Bungalow,Other
- Property subtype: Townhouse, Single Family Residence
- Attached to another structure: Yes
Materials
- Brick, Vinyl Siding
- Roof: Asphalt,Fiberglass,Rolled/Hot Mop
Condition
- Unknown
- Year built: 1954
Utilities & green energy
- Electric: 200+ Amp Service, Circuit Breakers
- Sewer: Public Sewer
- Water: Public
- Utilities for property: Cable Available
Community & neighborhood
Security
- Security features: Security System, Closed Circuit Camera(s), Smoke Detector(s)
Location
- Region: Allentown
- Subdivision: Not in Development
Other
Other facts
- Ownership type: Fee Simple
Price history
| Date | Event | Price |
|---|---|---|
| 11/17/2025 | Sold | $250,000+0%$184/sqft |
Source:  GLVR #766450 Report a problem GLVR #766450 Report a problem | ||
| 10/18/2025 | Pending sale | $249,900$184/sqft |
Source: GLVR #766450 Report a problem | ||
| 10/14/2025 | Listed for sale | $249,900+66.7%$184/sqft |
Source: GLVR #766450 Report a problem | ||
| 10/13/2025 | Listing removed | $2,050$2/sqft |
Source: Zillow Rentals Report a problem | ||
| 9/25/2025 | Listed for rent | $2,050$2/sqft |
Source: Zillow Rentals Report a problem | ||
| 6/11/2021 | Sold | $149,900$111/sqft |
Source: GLVR #667665 Report a problem | ||
| 5/13/2021 | Pending sale | $149,900$111/sqft |
Source: GLVR #667665 Report a problem | ||
| 5/7/2021 | Listed for sale | $149,900$111/sqft |
Source: GLVR #667665 Report a problem | ||
Public tax history
| Year | Property taxes | Tax assessment |
|---|---|---|
| 2025 | $5,637 | $103,600 |
| 2024 | $5,637 | $103,600 |
| 2023 | $5,637 | $103,600 |
| 2022 | $5,637 +3.4% | $103,600 |
| 2021 | $5,454 +1.5% | $103,600 |
| 2020 | $5,371 +11279.5% | $103,600 |
| 2019 | $47 +1.6% | $103,600 |
| 2018 | $46 | $103,600 |
| 2017 | -- | $103,600 |
| 2016 | -- | $103,600 |
| 2015 | -- | $103,600 |
| 2014 | -- | $103,600 +301.6% |
| 2012 | -- | $25,800 |
| 2011 | -- | $25,800 |
| 2010 | -- | $25,800 |
| 2009 | -- | $25,800 |
| 2008 | -- | $25,800 |
| 2007 | -- | $25,800 |
| 2006 | -- | $25,800 |
| 2005 | -- | $25,800 |
| 2004 | -- | $25,800 |
| 2003 | -- | $25,800 |
| 2002 | -- | $25,800 |
| 2000 | -- | $25,800 |
Find assessor info on the county website
Neighborhood: 18109
Nearby schools
GreatSchools rating
- 3/10Ritter Elementary SchoolGrades: K-5Distance: 0.6 mi
- 4/10Harrison-Morton Middle SchoolGrades: 6-8Distance: 1.4 mi
- 2/10Louis E Dieruff High SchoolGrades: 9-12Distance: 0.2 mi
Schools provided by the listing agent
- Elementary: Ritter Elementary School
- Middle: Harrison-Morton Middle School
- High: Louis E Dieruff High School
- District: Allentown
Source: GLVR. This data may not be complete. We recommend contacting the local school district to confirm school assignments for this home.
Get a cash offer in 3 minutes
Find out how much your home could sell for in as little as 3 minutes with a no-obligation cash offer.
Estimated market value
$255,600
Get a cash offer in 3 minutes
Find out how much your home could sell for in as little as 3 minutes with a no-obligation cash offer.
Estimated market value
$255,600
- Pennsylvania
- Lehigh County
- Allentown
- 18109
- 891 N Halstead St
Nearby cities
Nearby neighborhoods
Nearby zip codes
Other Allentown Topics
