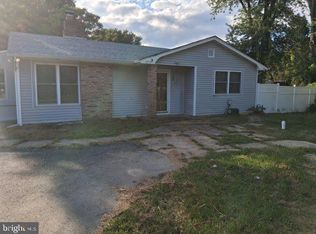
TENANT OCCUPIED! Nestled in one of Vineland’s most desirable and peaceful neighborhoods, this classic split-level home offers the perfect blend of space, functionality, and charm. Step inside to a bright, multi-level layout designed for effortless living. The main level features a welcoming living room that flows seamlessly into the kitchen and dining area. Just a few steps down, the lower level provides a cozy family room, a convenient half bath, and a private first bedroom—perfect for guests, a teenager, or a home office. Upstairs, you'll find three more generously sized, sunlit bedrooms sharing a full central bath. Outside, the sprawling 0.63-acre lot offers incredible potential for gardening, entertaining, or pets, all while keeping you just minutes from local schools, shopping, and dining. This home also offers exceptional versatility. It is currently occupied by reliable, great-paying tenants of 8 years, making this a turn-key opportunity for investors. Alternatively, it can be delivered fully vacant at closing for an owner-occupant ready to make it their own. Schedule your tour today!
Pending
Price cut: $36K (8/1)
$289,000
891 N Mill Rd, Vineland, NJ 08360
4beds
1,700sqft
Single Family Residence
Built in 1972
0.63 Acres Lot
$284,700 Zestimate®
$170/sqft
$-- HOA
What's special
Classic split-level homeFull central bathPrivate first bedroomConvenient half bathCozy family roomBright multi-level layout
- 76 days
- 127
- 5
Zillow last checked:
Listing updated:
Listed by:
Samantha Piper 609-305-0132,
Keller Williams Realty - Atlantic Shore
Source: Bright MLS,MLS#: NJCB2031616
Facts & features
Interior
Bedrooms & bathrooms
- Bedrooms: 4
- Bathrooms: 2
- Full bathrooms: 1
- 1/2 bathrooms: 1
- Main level bathrooms: 1
- Main level bedrooms: 3
Basement
- Area: 0
Heating
- Forced Air, Natural Gas
Cooling
- Central Air, Electric
Appliances
- Included: Refrigerator, Oven/Range - Gas, Washer, Gas Water Heater
Features
- Ceiling Fan(s)
- Flooring: Ceramic Tile, Carpet, Laminate, Concrete
- Windows: Double Hung
- Has basement: No
- Has fireplace: No
Interior area
- Total structure area: 1,700
- Total interior livable area: 1,700 sqft
- Finished area above ground: 1,700
- Finished area below ground: 0
Property
Parking
- Total spaces: 5
- Parking features: Garage Faces Front, Concrete, Attached, Driveway
- Attached garage spaces: 1
- Uncovered spaces: 4
Accessibility
- Accessibility features: None
Features
- Levels: Bi-Level,Two
- Stories: 2
- Pool features: None
- Fencing: Chain Link
Lot
- Size: 0.63 Acres
- Dimensions: 100.00 x 275.00
Details
- Additional structures: Above Grade, Below Grade
- Parcel number: 140210100078
- Zoning: 01
- Special conditions: Standard
Construction
Type & style
- Home type: SingleFamily
- Property subtype: Single Family Residence
Materials
- Vinyl Siding
- Foundation: Block, Slab
- Roof: Shingle
Condition
- New construction: No
- Year built: 1972
Utilities & green energy
- Sewer: Septic Exists
- Water: Public
Community & HOA
Community
- Subdivision: None
HOA
- Has HOA: No
Location
- Region: Vineland
- Municipality: VINELAND CITY
Financial & listing details
- Price per square foot: $170/sqft
- Tax assessed value: $147,200
- Annual tax amount: $4,870
- Date on market: 7/14/2026
- Listing agreement: Exclusive Right To Sell
- Ownership: Fee Simple
Estimated market value
$284,700
$270,000 - $299,000
$2,888/mo
Price history
| Date | Event | Price |
|---|---|---|
| 8/24/2026 | Pending sale | $289,000$170/sqft |
Source:  SJSRMLS #609791 Report a problem SJSRMLS #609791 Report a problem | ||
| 8/1/2026 | Price change | $289,000-11.1%$170/sqft |
Source: SJSRMLS #609791 Report a problem | ||
| 7/14/2026 | Listed for sale | $325,000+635.9%$191/sqft |
Source: SJSRMLS #609791 Report a problem | ||
| 1/18/2006 | Sold | $44,166-32.5%$26/sqft |
Source: Public Record Report a problem | ||
| 12/22/2004 | Sold | $65,392+85.1%$38/sqft |
Source: Public Record Report a problem | ||
| 9/27/1999 | Sold | $35,320$21/sqft |
Source: Public Record Report a problem | ||
Public tax history
| Year | Property taxes | Tax assessment |
|---|---|---|
| 2025 | $4,687 | $147,200 |
| 2024 | $4,687 +0.7% | $147,200 |
| 2023 | $4,656 +3.1% | $147,200 |
| 2022 | $4,518 +1.9% | $147,200 |
| 2021 | $4,435 +2.9% | $147,200 |
| 2020 | $4,309 +6% | $147,200 |
| 2019 | $4,063 | $147,200 |
| 2018 | $4,063 +7.1% | $147,200 |
| 2017 | $3,792 +3.8% | $147,200 |
| 2016 | $3,652 +5.8% | $147,200 |
| 2015 | $3,453 +3.3% | $147,200 |
| 2014 | $3,341 +2.9% | $147,200 +88.7% |
| 2012 | $3,247 -0.8% | $78,000 |
| 2011 | $3,274 -2.3% | $78,000 |
| 2010 | $3,352 +0.2% | $78,000 |
| 2009 | $3,345 +4.8% | $78,000 |
| 2008 | $3,190 | $78,000 |
| 2003 | -- | $78,000 |
| 2002 | -- | $78,000 |
| 2001 | -- | $78,000 |
Find assessor info on the county website
Monthly payment
Est. payment
Payment breakdown
Explore the cost of this home by adjusting the details. Changes won't be saved.Climate risks
Neighborhood: 08360
Nearby schools
Schools provided by the listing agent
- District: Cumberland County Public Schools
Source: Bright MLS. This data may not be complete. We recommend contacting the local school district to confirm school assignments for this home.
Similar homes
- $314,9004 bd4 ba2.1k sqft502 N West Ave, Vineland, NJ 08360For Sale
 MLS ID #262461, Diane V. Walker, Coldwell Banker James C Otton Real Estate - CMCH. CMCAOR
 - $299,5003 bd1 ba1k sqft2246 N West Ave, Vineland, NJ 08360For Sale
 MLS ID #NJCB2019216, Nate Williams, RE/MAX Preferred - Vineland. Bright MLS
 - $319,9003 bd2 ba1.3k sqft91 S Myrtle St, Vineland, NJ 08360For Sale
 MLS ID #NJCB2031536, Nancy Spinelli, Collini Real Estate LLC. Bright MLS
 - $346,9003 bd1 ba2.3k sqft569 Kingman Ave, Vineland, NJ 08360For Sale
 MLS ID #NJCB2031886, Angela Desch, Keller Williams Realty - Wildwood Crest. Bright MLS
 - $295,0003 bd1 ba1k sqft231 Delaware Ave, Newfield, NJ 08344For SaleMLS ID #NJGL2077936, Jamal Ellis, Fathom Realty NJ, LLC. Bright MLS
- $310,0003 bd1 ba1.4k sqft2571 Bartholomew Dr, Vineland, NJ 08361For SaleMLS ID #NJCB2032192, Marcia Letizia, Tealestate LLC. Bright MLS
- $350,0003 bd3 ba1.6k sqft3501 Italia Ave, Vineland, NJ 08361For SaleMLS ID #NJCB2033038, Joseph Battaglia, Keller Williams Prime Realty. Bright MLS
- $285,0004 bd2 ba1.9k sqft915 E Commerce St, Bridgeton, NJ 08302For SaleMLS ID #NJCB2030616, Mrs. Wynona Hayes-Poole, BHHS Fox & Roach-Marlton. Bright MLS
- $315,0004 bd2 ba1.5k sqft103 E Atlantic Ave, Minotola, NJ 08341For SaleMLS ID #NJAC2026106, Darlene Bacon, BHHS Fox & Roach-Vineland. Bright MLS
- $275,0003 bd2 ba1.3k sqft1108 Almond Rd, Pittsgrove, NJ 08318For SaleMLS ID #NJSA2019422, Ronald Holton, The Roarke Agency. Bright MLS
- $299,9004 bd3 ba2k sqft14 Uranus Rd, Sewell, NJ 08080For SaleMLS ID #NJGL2078422, Andrea Schoelkopf, Century 21 Rauh & Johns. Bright MLS
- $275,0003 bd1 ba1k sqft68 Rosedale Dr, Bridgeton, NJ 08302For SaleMLS ID #NJCB2030254, Michelle Urgo, Coldwell Banker Excel Realty. Bright MLS
- $325,0003 bd2 ba1.6k sqft1286 S Harding Rd, Vineland, NJ 08361For SaleMLS ID #NJCB2028334, Marcia Letizia, Tealestate LLC. Bright MLS
- $325,0003 bd1 ba1.1k sqft1853 West Blvd, Malaga, NJ 08328For SaleMLS ID #NJGL2078226, Katrinka Stinson, Better Homes and Gardens Real Estate Maturo. Bright MLS
- $255,9002 bd1 ba1.1k sqft106 S Nixon St, Landisville, NJ 08326For SaleMLS ID #NJAC2026646, Shannon Morgan-Leonen, EXIT Realty Defined. Bright MLS
- $285,0004 bd4 ba1.9k sqft100 Chestnut St #102, Millville, NJ 08332For SaleMLS ID #NJCB2026472, Abrianna Boston, Swink Realty. Bright MLS
- $150,0004 bd2 ba1.8k sqft4 E Finley Rd, Bridgeton, NJ 08302For SaleMLS ID #NJCB2033126, Mary Dean, Barragan Realty LLC. Bright MLS
- $299,0004 bd2 ba1.6k sqft407 Tuckahoe Rd, Sewell, NJ 08080For SaleMLS ID #NJGL2076480, Dorothea Iannacone, BHHS Fox & Roach-Mullica Hill South. Bright MLS
- $264,9993 bd1 ba900 sqft365 Old Deerfield Pike, Bridgeton, NJ 08302For SaleMLS ID #NJCB2028994, Michael Muzzarelli, EXP Realty, LLC. Bright MLS
- $384,0003 bd3 ba1.8k sqft1629 Dolly Dr, Vineland, NJ 08361For SaleMLS ID #NJCB2031404, Michelle Evans, The Roarke Agency. Bright MLS
