Skip main navigation
Sold
  • $290,000

    891 N White Birch Dr, Ludington, MI 49431

    6beds
    2,200sqft
    Single Family Residence
    Built in 2023
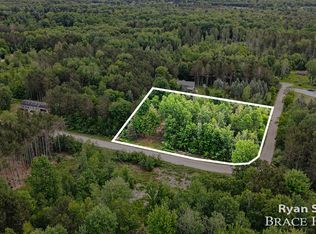
    1.4 Acres Lot
    $290,000 Zestimate®
    $132/sqft
    $3,139 Estimated rent

    Home value

    $290,000

    $276,000 - $305,000

    $3,139/mo

    Zestimate® history
    Loading
    Loading...

    Owner options

    List your home for rent

    $3,139/mo

    Rent Zestimate®

    Find your next renter with Zillow Rental Manager. Plus, with online applications, you can quickly screen prospective tenants – for free.

    Learn more

    $3,139/mo

    Rent Zestimate®

    Refinance and save

    $2,042/mo

    Est. payment

    Refinancing to a lower rate could help reduce your monthly payments and save thousands over the life of the loan.

    See today's rates

    $2,042/mo

    Est. payment

    Explore your selling options

    Work with a Zillow partner agent

    Leverage their expertise and Zillow's premium Showcase listings to get your home seen by more buyers.

    Get started

    List with your own agent

    Get your home in front of millions of buyers by listing it on Zillow.

    Learn how to do it

    Sell it yourself

    Take full control of how buyers see your home on Zillow by listing For Sale by Owner (FSBO).

    List your home

    What's special

    Large yardFire pit areaNice sealed storage shedStylish split levelTons of natural lightLandscaped patioWasher and dryer
    Welcome To 891 N White Birch Dr. Ludington. This 6 Bedroom Home is in The Ideal Location For All Your Needs...Country Living, Fantastic Schools, Ludington Shopping, 12 Minutes To The Beach! The Best Of West Michigan Close By! Now You Can Live Where You Have Always Wanted To Be! The Home Is 3 Years Old And It Includes All Stainless Kitchen Appliances, Washer And Dryer, And The Upright Freezer In The Garage. Open Concept At It's Best. Tons Of Natural Light. This Stylish Split Level Offers 2 Bedrooms on The Upper Level, Including A Full Bathroom, and 4 Bedrooms on The Lower Level. (Half Bath Is On The Entry Level) It Sits on 1.2 Acres and Has An Attached 2 Car Garage. Walk Out Through The French Doors From The Dining Room To The Deck Overlooking The Wooded Back Yard. The Large Yard Has a Fire Pit Area And A Landscaped Patio. Nice sealed Storage Shed. The Lower Level (Daylight Basement) Has 5 Egress Windows

    Zillow last checked:

    Listing updated:

    Listed by:

    Richard Lantz 231-750-7724,

    Five Star Real Estate - Hart

    Bought with:

    Debby Stevenson, 6502347161

    Greenridge Realty S Rath

    Source: MichRIC,MLS#: 26019773MLS Logo

    Facts & features

    Interior

    Bedrooms & bathrooms
    • Bedrooms: 6
    • Bathrooms: 2
    • Full bathrooms: 1
    • 1/2 bathrooms: 1
    Heating
    • Baseboard
    Appliances
    • Included: Dishwasher, Dryer, Freezer, Microwave, Oven, Range, Refrigerator, Washer
    • Laundry: Laundry Closet, Upper Level
    Features
    • Flooring: Other, Tile, Vinyl
    • Windows: Screens, Insulated Windows
    • Basement: Daylight
    • Has fireplace: No
    Interior area
    • Total structure area: 1,092
    • Total interior livable area: 2,200 sqft
    • Finished area below ground: 0

    Property

    Parking
    • Total spaces: 2
    • Parking features: Garage Faces Front, Garage Door Opener, Attached
    • Garage spaces: 2
    Features
    • Stories: 2
    Lot
    • Size: 1.4 Acres
    • Dimensions: 247 x 248
    • Features: Wooded
    Details
    • Additional structures: Shed(s)
    • Parcel number: 00104504301

    Construction

    Type & style
    • Home type: SingleFamily
    • Property subtype: Single Family Residence
    Materials
    • Vinyl Siding
    • Roof: Composition
    Condition
    • New construction: No
    • Year built: 2023

    Utilities & green energy

    • Sewer: Septic Tank
    • Water: Well

    Community & HOA

    Community
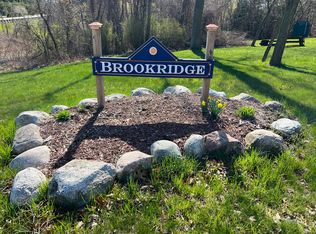
    • Subdivision: Brook Ridge
    HOA
    • Has HOA: Yes
    • Services included: Other
    • HOA fee: $200 annually
    Location
    • Region: Ludington

    Financial & listing details

    • Price per square foot: $132/sqft
    • Tax assessed value: $113,595
    • Annual tax amount: $2,970
    • Date on market: 5/4/2026
    • Listing terms: Cash,FHA,VA Loan,Conventional
    • Road surface type: Paved

    Price history

    DateEventPrice
    7/31/2026Sold$290,000-3.3%$132/sqft
    Source: MichRIC #26019773 Report a problem
    7/10/2026Contingent$300,000$136/sqft
    Source: MichRIC #26019773 Report a problem
    7/1/2026Price change$300,000-8.8%$136/sqft
    Source: MichRIC #26019773 Report a problem
    6/26/2026Price change$329,000-2.9%$150/sqft
    Source: MichRIC #26019773 Report a problem
    6/24/2026Price change$339,000-4.5%$154/sqft
    Source: MichRIC #26019773 Report a problem
    6/16/2026Price change$355,000-2.7%$161/sqft
    Source: MichRIC #26019773 Report a problem
    5/30/2026Price change$364,900-3.8%$166/sqft
    Source: MichRIC #26019773 Report a problem
    5/14/2026Price change$379,500-3.9%$173/sqft
    Source: MichRIC #26019773 Report a problem
    5/4/2026Listed for sale$394,900$180/sqft
    Source: MichRIC #26019773 Report a problem

    Public tax history

    YearProperty taxesTax assessment
    2025$3,117 -18.6%$159,500 +22.2%
    2024$3,827 $130,500 +46.5%
    2023-- $89,100 +133.2%
    2022-- $38,200
    Find assessor info on the county website

    Neighborhood: 49431

    Nearby schools

    GreatSchools rating
    Get pre-qualified for a loan
    At Zillow Home Loans, we can pre-qualify you in as little as 5 minutes with no impact to your credit score.

    An equal housing lender. NMLS #10287.