Perched above the fairways in the prestigious gated community of Prescott Lakes Estates, this Sterling North-built warm modern home commands sweeping views of the Granite Dells, Mingus Mountain, Glassford Hill, and the private golf course just steps from the 6th hole tee boxes.The striking exterior combines board-and-batten siding, stacked stone columns, and a bold frosted-glass pivot entry door beneath a soaring two-story glass facade, signaling the thoughtful design language carried throughout. Built in 2023, the home presents an ideal blend of contemporary form and natural warmth -- a residence that is at once impressive and livable.Inside, the great room sets the tone immediately with dramatic exposed wood ceiling beams, wide-plank hardwood flooring, and a floor-to-ceiling stone fireplace flanked by floating walnut shelving. Multi-glide cascading glass doors dissolve the boundary between indoors and out, opening the entire living space to the covered deck and the panoramic views beyond. The open-concept layout flows effortlessly between living and dining, making the home equally suited to intimate evenings and large-scale entertaining.The gourmet kitchen is a chef's showcase, anchored by an oversized island with seating for four and wrapped in rich dark-stained cabinetry that reaches to the ceiling. A geometric metallic backsplash catches the light beneath pendant fixtures with brushed gold accents, while stainless steel appliances including a 6-burner gas cooktop and double wall ovens complete the space. A concealed butler's pantry -- hidden behind flush cabinet doors -- provides a full secondary prep area with its own sink, open shelving, and dedicated storage, keeping the main kitchen uncluttered and guest-ready at all times.The primary suite is a true retreat, featuring private deck access with the same stunning views. The spa-caliber bath is finished entirely in book-matched marble tile, and has a freestanding soaking tub that sits centered beneath a picture window framing the skyline, while a frameless glass shower with a ceiling-mount rain head and brushed gold fixtures brings a hotel-level finish to everyday living.Two additional ensuite bedrooms -- one upper level and one lower level -- are well-proportioned, filled with natural light, and each bathroom features white tile and matte black hardware for a clean, modern aesthetic. The powder room makes a deliberate statement with floor-to-ceiling leopard-print wallpaper, a matte black console sink on brass legs, and crystal globe sconces -- a room guests will not forget.The den is a bold departure from the rest of the home: a jewel-box space wrapped in deep teal, floor-to-ceiling built-in bookshelves, and an electric fireplace, with a painted ceiling detail and abundant natural light making it one of the most characterful rooms in the house. A flexible family room or game room on the lower level offers additional gathering space with sliding door access to the patio and a second exterior living area. The dedicated laundry room continues the home's commitment to quality finishes with dark cabinetry, quartz counters, and a utility sink.Step outside and the home truly comes into its own. The covered deck, finished with tongue-and-groove wood ceiling, stone columns, and sweeping territorial views, is the kind of outdoor space that defines a Prescott lifestyle. A private hot tub is tucked beneath the lower level overhang with its own stone surround and patio, and a dedicated dog yard ensures the whole household is accounted for. The oversized three-car garage provides generous space for vehicles, a golf cart, and recreational gear, with additional built-in storage throughout.This is a rare opportunity to own a newer luxury home in one of Prescott's most sought-after gated communities of the Estates at Prescott Lakes -- where refined design, exceptional outdoor living, and direct golf course proximity come together without compromise.
Sold for $1,950,000
$1,950,000
891 Northridge Dr, Prescott, AZ 86301
3beds
3,253sqft
Single Family Residence
Built in 2023
0.54 Acres Lot
$1,949,800 Zestimate®
$599/sqft
$5,045 Estimated rent
Home value
$1,949,800
$1.85M - $2.05M
$5,045/mo
Zestimate® history
Owner options
List your home for rent
$5,045/mo
Rent Zestimate®
Find your next renter with Zillow Rental Manager. Plus, with online applications, you can quickly screen prospective tenants – for free.
$5,045/mo
Rent Zestimate®
Refinance and save
$11,279/mo
Est. payment
Refinancing to a lower rate could help reduce your monthly payments and save thousands over the life of the loan.
$11,279/mo
Est. payment
Explore your selling options
Work with a Zillow partner agent
Leverage their expertise and Zillow's premium Showcase listings to get your home seen by more buyers.
Get startedList with your own agent
Get your home in front of millions of buyers by listing it on Zillow.
Learn how to do itSell it yourself
Take full control of how buyers see your home on Zillow by listing For Sale by Owner (FSBO).
List your homeWhat's special
Dedicated dog yardWide-plank hardwood flooringDirect golf course proximity
Zillow last checked:
Listing updated:
Listed by:
Geoffrey Hyland 928-445-2100,
eXp Realty,
Joseph Thornhill 928-420-8288,
eXp Realty
Bought with:
NON MEMBER
NON-MEMBER
Source: PAAR as distributed by MLS GRID,MLS#: 1082818
Facts & features
Interior
Bedrooms & bathrooms
- Bedrooms: 3
- Bathrooms: 4
- Full bathrooms: 3
- 1/2 bathrooms: 1
Heating
- Forced - Gas, Natural Gas, Zoned
Cooling
- Ceiling Fan(s), Central Air, Zoned
Appliances
- Included: Convection Oven, Cooktop, Dishwasher, Disposal, Dryer, ENERGY STAR Qualified Appliances, Gas Cooktop, Microwave, Oven, Refrigerator, Washer, Rev Osmosis System, Water Purifier
- Laundry: Wash/Dry Connection, Sink
Features
- Bar, Beamed Ceilings, Ceiling Fan(s), Central Vac-Plumbed, Central Vacuum, Solid Surface Counters, Eat-in Kitchen, Granite Counters, Kit/Din Combo, Kitchen Island, Liv/Din Combo, Live on One Level, Master Downstairs, High Ceilings, Walk-In Closet(s)
- Flooring: Carpet, Tile, Vinyl, Wood
- Windows: Solar Screens, Double Pane Windows, No Coverings, Screens, Vinyl Windows
- Basement: Walk-Out Access,Crawl Space,Finished,Full
- Has fireplace: Yes
- Fireplace features: Gas
Interior area
- Total structure area: 3,253
- Total interior livable area: 3,253 sqft
Property
Parking
- Total spaces: 3
- Parking features: Paver Block
- Attached garage spaces: 3
Features
- Patio & porch: Covered
- Exterior features: Drought Tolerant Spc, Landscaping-Front, Landscaping-Rear, Level Entry, Native Species, Other, See Remarks, Sprinkler/Drip
- Has spa: Yes
- Spa features: Outdoor Spa/Hot Tub
- Fencing: Back Yard,Partial
- Has view: Yes
- View description: Glassford Hill, Juniper/Pinon, Panoramic, Valley
Lot
- Size: 0.54 Acres
- Topography: Borders Golf Course,Golf/Tennis,Juniper/Pinon,Sloped - Gentle
Details
- Parcel number: 10511003
- Zoning: SF9
Construction
Type & style
- Home type: SingleFamily
- Architectural style: Contemporary
- Property subtype: Single Family Residence
Materials
- Block, Frame, Stucco
- Roof: Concrete
Condition
- Year built: 2023
Utilities & green energy
- Sewer: City Sewer
- Water: Public
- Utilities for property: Cable Available, Electricity Available, Individual Meter, Natural Gas Available, Phone Available, Underground Utilities
Green energy
- Energy efficient items: Appliances, Construction, HVAC, Insulation, Thermostat, Water Heater, Windows
- Water conservation: Efficient Hot Water Distribution, Water Recycling, Water-Smart Landscaping
Community & HOA
Community
- Security: Smoke Detector(s)
- Subdivision: Prescott Lakes
HOA
- Has HOA: Yes
- HOA fee: $63 monthly
- HOA phone: 928-778-2293
- Second HOA fee: $165 monthly
- Second HOA name: The Club at Prescott
- Second HOA phone: 928-443-3500
Location
- Region: Prescott
Financial & listing details
- Price per square foot: $599/sqft
- Tax assessed value: $1,103,248
- Annual tax amount: $3,370
- Date on market: 6/12/2026
- Cumulative days on market: 8 days
- Electric utility on property: Yes
- Road surface type: Paved
Price history
| Date | Event | Price |
|---|---|---|
| 7/31/2026 | Sold | $1,950,000$599/sqft |
Source:  PAAR as distributed by MLS GRID #1082818 Report a problem PAAR as distributed by MLS GRID #1082818 Report a problem | ||
| 7/10/2026 | Pending sale | $1,950,000$599/sqft |
Source: PAAR as distributed by MLS GRID #1082818 Report a problem | ||
| 6/20/2026 | Contingent | $1,950,000$599/sqft |
Source: PAAR as distributed by MLS GRID #1082818 Report a problem | ||
| 6/12/2026 | Listed for sale | $1,950,000+7.1%$599/sqft |
Source: PAAR as distributed by MLS GRID #1082818 Report a problem | ||
| 12/29/2023 | Sold | $1,821,303+8.4%$560/sqft |
Source: PAAR as distributed by MLS GRID #1047855 Report a problem | ||
| 11/4/2022 | Pending sale | $1,680,000$516/sqft |
Source: PAAR as distributed by MLS GRID #1047855 Report a problem | ||
| 10/13/2022 | Price change | $1,680,000+6.7%$516/sqft |
Source: PAAR as distributed by MLS GRID #1047855 Report a problem | ||
| 5/18/2022 | Listed for sale | $1,575,000+542.9%$484/sqft |
Source: PAAR as distributed by MLS GRID #1047855 Report a problem | ||
| 3/3/2022 | Sold | $245,000-5.7%$75/sqft |
Source: Public Record Report a problem | ||
| 10/23/2021 | Listed for sale | $259,888-10.1%$80/sqft |
Source: Owner Report a problem | ||
| 11/29/2005 | Sold | $289,000+70%$89/sqft |
Source: Public Record Report a problem | ||
| 6/10/2004 | Sold | $170,000$52/sqft |
Source: Public Record Report a problem | ||
Public tax history
| Year | Property taxes | Tax assessment |
|---|---|---|
| 2025 | $906 +2.1% | $65,579 +345.8% |
| 2024 | $888 +2% | $14,709 -33.8% |
| 2023 | $870 -4.1% | $22,223 -0.6% |
| 2022 | $907 -0.2% | $22,350 +21.5% |
| 2021 | $909 +1.3% | $18,395 +7.1% |
| 2020 | $897 +3.7% | $17,170 |
| 2019 | $866 | -- |
| 2018 | -- | -- |
| 2017 | -- | -- |
| 2016 | -- | -- |
| 2015 | -- | -- |
| 2014 | -- | -- |
| 2013 | -- | -- |
| 2012 | -- | -- |
| 2011 | $1,799 | $18,784 |
| 2010 | -- | -- |
| 2009 | $1,483 +3.8% | -- |
| 2008 | $1,429 | -- |
| 2007 | -- | -- |
| 2006 | -- | -- |
| 2005 | -- | -- |
| 2004 | -- | -- |
| 2003 | -- | -- |
| 2002 | -- | -- |
| 2001 | -- | -- |
Find assessor info on the county website
Neighborhood: 86301
Nearby homes
- $1,028,900-- bd-- ba4.6k sqft157 Thoroughbred Dr, Prescott, AZ 86301Off Market
- $852,1003 bd5 ba3.1k sqft899 Northridge Dr, Prescott, AZ 86301Off Market

- $1,075,3003 bd2 ba2.6k sqft898 Northridge Dr, Prescott, AZ 86301Off Market
- $851,0510.61 Acres165 Thoroughbred Dr, Prescott, AZ 86301Off Market
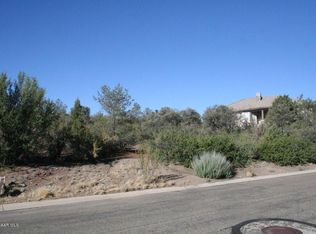
- $1,078,9003 bd4 ba2.9k sqft900 Northridge Dr, Prescott, AZ 86301Off Market
- $860,0003 bd3 ba2.2k sqft179 Thoroughbred Dr, Prescott, AZ 86301Sold
- $986,2004 bd4 ba3.2k sqft885 Northridge Dr, Prescott, AZ 86301Off Market
- $1,235,0003 bd4 ba3k sqft920 Northridge Dr, Prescott, AZ 86301Sold
Nearby schools
GreatSchools rating
- 8/10Taylor Hicks SchoolGrades: K-5Distance: 1.2 mi
- 8/10Prescott High SchoolGrades: 8-12Distance: 1.9 mi
- 6/10Granite Mountain Middle SchoolGrades: K-8Distance: 2.5 mi
Get a cash offer in 3 minutes
Find out how much your home could sell for in as little as 3 minutes with a no-obligation cash offer.
Estimated market value
$1,949,800
Get a cash offer in 3 minutes
Find out how much your home could sell for in as little as 3 minutes with a no-obligation cash offer.
Estimated market value
$1,949,800
- Arizona
- Yavapai County
- Prescott
- 86301
- 891 Northridge Dr
Nearby cities
Nearby neighborhoods
Nearby zip codes
Other Prescott Topics
