Tucked behind the gates of the prestigious Bixby Hill community lies this luxurious entertainer’s dream home, where timeless elegance meets modern upgrades in one of Long Beach’s most desirable neighborhoods. This luxurious 5-bedroom, 4-bathroom residence offers 3,293 sq ft of refined living space on a beautifully landscaped 10,641 sq ft lot, thoughtfully designed for comfort, entertaining, and multigenerational living. From the moment you step inside, you’ll feel the exceptional blend of elegance and functionality. The split-level floor plan features a main level with a formal living room, formal dining area, and a fully remodeled chef’s kitchen. Outfitted with high-end finishes, the kitchen boasts soft-close drawers and full pull-out cabinetry, topped with exquisite granite counters. The premium LG Studio appliance package includes double ovens, a 5-burner electric cooktop, dishwasher, and stainless-steel refrigerator, perfect for entertaining. Just off the kitchen, you’ll find a beautifully designed BBQ area and a serene sitting space, ideal for outdoor dining or unwinding in the peaceful surroundings. A spacious lower level features a large family room, wet bar, utility room and 2 additional bedrooms ideal for a mother-in-law suite. Upstairs, two additional bedrooms look out over the resurfaced upper private deck, offering tranquil views and a seamless indoor-outdoor connection. Enter through double doors to the oversized primary suite, a luxurious retreat featuring a walk-in closet, private in-suite laundry, and a spa-like bathroom, perfectly designed for relaxation and convenience. Step outside to your private sanctuary backyard, newly landscaped with custom hardscape, a spacious 12-person jacuzzi, built-in custom fire pit, gazebo, private pet-friendly side yard with brand new sod, and string lighting that sets the mood for evenings under the stars. Whether you're hosting a summer gathering or enjoying quiet nights in, this backyard is a true entertainer’s dream. The home features a list of modern upgrades, including a newer roof, newer exterior/interior paint, newer windows, newer hardwood floors, upgraded HVAC system, insulated copper plumbing, solar panels, and resurfaced upper deck. Located directly across from California State University Long Beach and within walking distance to the Carpenter Performing Arts Center, this prime location offers the best of education including SATO Academy, culture of Rancho Los Alamitos, and coastal living.
Sold for $2,125,000
Listed by: Keller Williams Coastal Prop. • Nicole Byers • Contact: 562-961-1400
Bought with: Keller Williams Coastal Prop.
$2,125,000
891 Palo Verde Ave, Long Beach, CA 90815
5beds
3,293sqft
Single Family Residence
Built in 1967
10,641 Square Feet Lot
$2,124,500 Zestimate®
$645/sqft
$7,732 Estimated rent
Home value
$2,124,500
$1.93M - $2.34M
$7,732/mo
Zestimate® history
Owner options
List your home for rent
$7,732/mo
Rent Zestimate®
Find your next renter with Zillow Rental Manager. Plus, with online applications, you can quickly screen prospective tenants – for free.
$7,732/mo
Rent Zestimate®
Refinance and save
$13,683/mo
Est. payment
Refinancing to a lower rate could help reduce your monthly payments and save thousands over the life of the loan.
$13,683/mo
Est. payment
Explore your selling options
Work with a Zillow partner agent
Leverage their expertise and Zillow's premium Showcase listings to get your home seen by more buyers.
Get startedList with your own agent
Get your home in front of millions of buyers by listing it on Zillow.
Learn how to do itSell it yourself
Take full control of how buyers see your home on Zillow by listing For Sale by Owner (FSBO).
List your homeWhat's special
Private pet-friendly side yardMother-in-law suiteOversized primary suiteRefined living spaceTranquil viewsLarge family roomExquisite granite counters
Zillow last checked:
Listing updated:
Listed by:
Nicole Byers DRE #02004854 562-756-0658,
Keller Williams Coastal Prop.
Bought with:
Nicole Byers, DRE #02004854
Keller Williams Coastal Prop.
Source: CRMLS,MLS#: PW25196590 Originating MLS: California Regional MLS
Originating MLS: California Regional MLSFacts & features
Interior
Bedrooms & bathrooms
- Bedrooms: 5
- Bathrooms: 4
- Full bathrooms: 4
- Main level bathrooms: 1
Rooms
- Room types: Family Room, Living Room, Primary Bathroom, Primary Bedroom, Other
Bathroom
- Features: Bathtub, Separate Shower, Tub Shower, Upgraded, Walk-In Shower
Kitchen
- Features: Granite Counters, Kitchen Island, Kitchenette, Remodeled, Self-closing Cabinet Doors, Self-closing Drawers, Updated Kitchen
Other
- Features: Walk-In Closet(s)
Heating
- Central
Cooling
- Central Air
Appliances
- Included: Double Oven, Dishwasher, Electric Cooktop, Disposal, Refrigerator
- Laundry: In Garage, See Remarks, Upper Level
Features
- Wet Bar, Balcony, Ceiling Fan(s), Eat-in Kitchen, Furnished, Granite Counters, Open Floorplan, Recessed Lighting, Walk-In Closet(s)
- Flooring: Laminate, Wood
- Has fireplace: Yes
- Fireplace features: Family Room, Outside
- Furnished: Yes
- Common walls with other units/homes: No Common Walls
Interior area
- Total interior livable area: 3,293 sqft
Property
Parking
- Total spaces: 6
- Parking features: Driveway, Garage
- Attached garage spaces: 3
- Uncovered spaces: 3
Features
- Levels: Three Or More
- Stories: 3
- Entry location: Front door
- Patio & porch: Concrete
- Pool features: None
- Has spa: Yes
- Spa features: Above Ground
- Fencing: None
- Has view: Yes
- View description: Neighborhood
Lot
- Size: 10,641 Square Feet
- Features: 0-1 Unit/Acre
Details
- Parcel number: 7239024031
- Zoning: LBR1N
- Special conditions: Standard
Construction
Type & style
- Home type: SingleFamily
- Property subtype: Single Family Residence
Materials
- Roof: Spanish Tile
Condition
- New construction: No
- Year built: 1967
Utilities & green energy
- Sewer: Public Sewer
- Water: Public
Community & HOA
Community
- Features: Street Lights, Suburban, Sidewalks
- Subdivision: Bixby Hill (Bbh)
HOA
- Has HOA: Yes
- Amenities included: Call for Rules, Controlled Access, Management, Guard, Security
- HOA fee: $193 monthly
- HOA name: Bixby Hill HOA
- HOA phone: 949-672-9020
Location
- Region: Long Beach
Financial & listing details
- Price per square foot: $645/sqft
- Tax assessed value: $588,233
- Annual tax amount: $8,124
- Date on market: 9/2/2025
- Cumulative days on market: 85 days
- Listing terms: Cash,Cash to New Loan,Conventional
Price history
| Date | Event | Price |
|---|---|---|
| 10/22/2025 | Sold | $2,125,000-2.3%$645/sqft |
Source:  CRMLS #PW25196590 Report a problem CRMLS #PW25196590 Report a problem | ||
| 9/25/2025 | Pending sale | $2,175,000$660/sqft |
Source: CRMLS #PW25196590 Report a problem | ||
| 9/2/2025 | Listed for sale | $2,175,000-2.2%$660/sqft |
Source: CRMLS #PW25196590 Report a problem | ||
| 8/26/2025 | Listing removed | $2,225,000-3.1%$676/sqft |
Source:  SDMLS #PW25138174 Report a problem SDMLS #PW25138174 Report a problem | ||
| 6/29/2025 | Listed for sale | $2,295,000+135.4%$697/sqft |
Source: SDMLS #PW25138174 Report a problem | ||
| 10/18/2017 | Sold | $975,000-2.4%$296/sqft |
Source: Public Record Report a problem | ||
| 8/18/2017 | Pending sale | $999,000$303/sqft |
Source: Keller Williams Pacific Estate #PW17150169 Report a problem | ||
| 7/2/2017 | Listed for sale | $999,000$303/sqft |
Source: Keller Williams Pacific Estate #PW17150169 Report a problem | ||
Public tax history
| Year | Property taxes | Tax assessment |
|---|---|---|
| 2025 | $8,124 +3.6% | $588,233 +2% |
| 2024 | $7,843 +1.5% | $576,700 +2% |
| 2023 | $7,724 +6.2% | $565,393 +2% |
| 2022 | $7,270 +2% | $554,308 +2% |
| 2021 | $7,124 +0.3% | $543,441 +1% |
| 2020 | $7,103 | $537,870 +2% |
| 2019 | $7,103 +6.3% | $527,325 +166.7% |
| 2018 | $6,683 | $197,755 +2% |
| 2017 | $6,683 +146.4% | $193,878 +2% |
| 2016 | $2,712 +8.5% | $190,077 +1.5% |
| 2015 | $2,500 +4.2% | $187,222 +2% |
| 2014 | $2,399 | $183,556 +2.5% |
| 2012 | -- | $179,146 +2% |
| 2011 | -- | $175,634 +0.8% |
| 2010 | -- | $174,322 -0.2% |
| 2009 | -- | $174,737 +2% |
| 2008 | -- | $171,312 +2% |
| 2007 | -- | $167,954 +2% |
| 2006 | -- | $164,662 |
| 2005 | -- | $164,662 +4% |
| 2004 | -- | $158,270 +1.9% |
| 2003 | -- | $155,370 +2% |
| 2002 | -- | $152,325 +4% |
| 2000 | -- | $146,413 |
Find assessor info on the county website
Neighborhood: Bixby Hill
Nearby homes
- $1,889,0004 bd3 ba2.8k sqft895 Palo Verde Ave, Long Beach, CA 90815Off Market
- $2,012,2004 bd3 ba3.4k sqft885 Palo Verde Ave, Long Beach, CA 90815Off Market
- $1,935,8004 bd3 ba2.8k sqft890 N Holly Glen Dr, Long Beach, CA 90815Off Market
- $2,695,0004 bd3 ba3.3k sqft701 Pepper Tree Ln, Long Beach, CA 90815For Sale
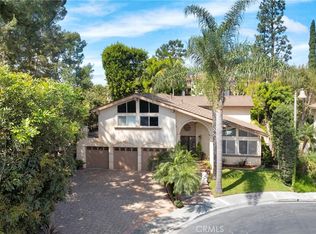
- $1,754,4003 bd3 ba2.4k sqft890 Palo Verde Ave, Long Beach, CA 90815Off Market
- $2,005,1003 bd4 ba3.2k sqft896 N Holly Glen Dr, Long Beach, CA 90815Off Market
- $2,109,5004 bd3 ba3.9k sqft886 N Holly Glen Dr, Long Beach, CA 90815Off Market
- $1,873,6003 bd3 ba2.3k sqft881 Palo Verde Ave, Long Beach, CA 90815Off Market
Nearby schools
GreatSchools rating
- 8/10Kettering Elementary SchoolGrades: K-5Distance: 0.5 mi
- 8/10Rogers Middle SchoolGrades: 6-8Distance: 1.6 mi
- 6/10Wilson High SchoolGrades: 9-12Distance: 1.9 mi
Get a cash offer in 3 minutes
Find out how much your home could sell for in as little as 3 minutes with a no-obligation cash offer.
Estimated market value
$2,124,500
Get a cash offer in 3 minutes
Find out how much your home could sell for in as little as 3 minutes with a no-obligation cash offer.
Estimated market value
$2,124,500
- California
- Los Angeles County
- Long Beach
- 90815
- Bixby Hill
- 891 Palo Verde Ave
Nearby cities
Nearby neighborhoods
Nearby zip codes
Other Long Beach Topics
