
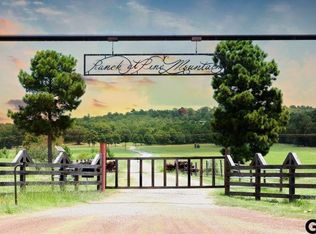
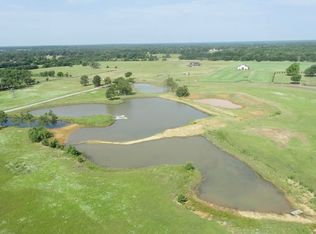
Discover a rare 163-acre mountain-top property offering unmatched development versatility, panoramic 20-mile views, and exceptional existing amenities—perfect for builders, investors, and hospitality or entertainment visionaries. The Ranch at Pine Mountain provides an immediate foundation for large-scale concepts such as home site builds, retreat campuses, wedding/event venues, corporate getaway facilities, youth camps, equestrian operations, or an outdoor adventure business. The property features a fully furnished lodge with substantial income potential, an 8-court lighted pickleball complex, a stunning sunset-facing pool, and over 20 acres of lakes ideal for waterfront activities. Scenic trails, quiet interior roads, and elevated build sites deliver a unique blend of natural beauty and functional readiness. Significant infrastructure is already in place—including underground utilities, electricity from TEVC, water access from Brushy Creek Co-op, multiple wells, and thoughtfully designed gravel interior roads. Portions of the acreage already include unrecorded platted lots and a flexible HOA framework, allowing developers to adapt or repurpose the existing layout to suit a wide range of investment models. With an agricultural exemption that helps reduce holding costs and a portfolio of existing amenities that would take years and millions to replicate, this mountaintop ranch represents an extraordinary opportunity for developers seeking a turnkey, amenity-rich landscape ready for thoughtful expansion and high-return vision
For sale
$4,995,000
891 Private Road 8454, Montalba, TX 75853
5beds
4,981sqft
:
Get pre-qualifiedN/A
Single Family Residence
Built in 2005
163.06 Acres Lot
$-- Zestimate®
$1,003/sqft
$-- HOA
What's special
Fully furnished lodgeStunning sunset-facing poolQuiet interior roadsElevated build sitesScenic trails
- 215 days |
- 285 |
- 28 |
Zillow last checked:
Listing updated:
Listed by:
Cheryl Sartain 903-574-1696,
The Property Shoppe - eXp Realty, LLC,
Cindi Featherston-Shields 903-520-7370
Source: GTARMLS,MLS#: 26000185
Facts & features
Interior
Bedrooms & bathrooms
- Bedrooms: 5
- Bathrooms: 4
- Full bathrooms: 2
- 1/2 bathrooms: 2
Rooms
- Room types: Den, Game Room, Great Room
Bedroom
- Features: Guest Bedroom Split
Bathroom
- Features: Shower Only, Bar
Dining room
- Features: Den/Dining Combo
Kitchen
- Features: Kitchen/Eating Combo
Heating
- Central Electric, Central Gas
Cooling
- Central Electric
Appliances
- Included: Dishwasher, Microwave, Refrigerator, Double Oven, Gas Cooktop, Gas Water Heater, Electric Water Heater, 2 or more Water Heaters
Features
- Wet Bar
- Flooring: Wood, Concrete
- Has fireplace: Yes
- Fireplace features: Gas Log, Stone
Interior area
- Total structure area: 4,981
- Total interior livable area: 4,981 sqft
Property
Parking
- Parking features: Open
- Has uncovered spaces: Yes
Features
- Levels: Two
- Patio & porch: Patio Open, Patio Covered
- Exterior features: Barbecue, Sprinkler System
- Pool features: Heated, Gunite, Salt Water
- Has spa: Yes
- Spa features: Outdoor
- Fencing: Cross Fenced,Automatic Gate
- Waterfront features: Lake
Lot
- Size: 163.06 Acres
- Features: Soil (Sandy Loam), Soil (Rocky)
- Topography: Level,Rolling,Sloping
- Residential vegetation: Native Grasses, Coastal Grasses, Partially Wooded, Mixed Timber
Details
- Additional structures: Storage
- Special conditions: Homeowner's Assn Dues
Construction
Type & style
- Home type: SingleFamily
- Architectural style: Ranch
- Property subtype: Single Family Residence
Materials
- Wood Based Siding
- Foundation: Slab
- Roof: Aluminum/Metal
Condition
- Year built: 2005
Utilities & green energy
- Gas: LP Gas Onsite
- Sewer: Aerobic Septic
- Water: Cooperative
Community & HOA
Community
- Security: Security System
Location
- Region: Montalba
Financial & listing details
- Price per square foot: $1,003/sqft
- Date on market: 1/5/2026
- Listing terms: Conventional,Cash
- Road surface type: Gravel
Estimated market value
Not available
Estimated sales range
Not available
$3,530/mo
Price history
| Date | Event | Price |
|---|---|---|
| 10/4/2024 | Listed for sale | $4,995,000+11%$1,003/sqft |
Source:  GTARMLS #24013855 Report a problem GTARMLS #24013855 Report a problem | ||
| 4/6/2023 | Listing removed | -- |
Source: NTREIS #20163795 Report a problem | ||
| 9/21/2022 | Listing removed | $4,500,000$903/sqft |
Source: NTREIS #20163795 Report a problem | ||
| 9/14/2022 | Listed for sale | $4,500,000$903/sqft |
Source: NTREIS #20163795 Report a problem | ||
Public tax history
Tax history is unavailable.
Monthly payment
Est. payment
Payment breakdown
Explore the cost of this home by adjusting the details. Changes won't be saved.Climate risks
Neighborhood: 75853
Nearby schools
GreatSchools rating
- 6/10Cayuga Elementary SchoolGrades: PK-5Distance: 6.5 mi
- 9/10Cayuga Middle SchoolGrades: 6-8Distance: 6.5 mi
- 7/10Cayuga High SchoolGrades: 9-12Distance: 6.5 mi
Schools provided by the listing agent
- Elementary: Palestine
- Middle: Palestine
- High: Palestine
Source: GTARMLS. This data may not be complete. We recommend contacting the local school district to confirm school assignments for this home.
- $219,9001 acreLOT 31 Acr 453 LOT 31, Montalba, TX 75853Lot/Land

- $179,0003.08 acresLOT-36A Acr 453, Montalba, TX 75853Lot/Land
- $144,0001.79 acresLOT-25B Acr 453, Montalba, TX 75853Lot/Land
- $219,9000.9 acresLOT 30 Acr 453, Montalba, TX 75853Lot/Land

- $144,0001.32 acresLOT-25A Acr 453, Montalba, TX 75853Lot/Land
- $597,500-- bd-- ba1.9k sqft4909 Acr 1225, Montalba, TX 75853Off Market
- $275,000-- bd-- ba2.2k sqft750 Acr #457, Montalba, TX 75853Off Market
- $113,500-- bd-- ba1k sqft1745 Acr #2405, Montalba, TX 75853Off Market
A local agent can set up tours, give advice and negotiate with sellers.