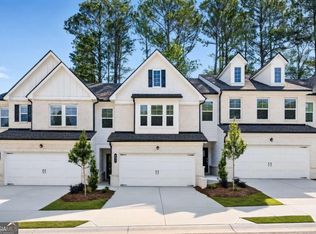
Perfectly located just minutes from highway 316, premier shopping, and downtown, this home offers comfort and convenience in an unbeatable setting. This brand-new townhome delivers modern living across two thoughtfully designed levels. The main floor features an open-concept layout that seamlessly connects the kitchen complete with stone countertops to the spacious family and dining areas. Step outside onto the patio for effortless indoor-outdoor living and entertaining. A main-level two-car garage adds easy access. Upstairs, you'll find two well-sized secondary bedrooms along with a generous owner's suite, highlighted by a private bathroom and a walk-in closet. Everything Included truly means just that this home comes fully equipped with a refrigerator, washer and dryer, window blinds, and keyless entry, so you can move in with ease and start enjoying your home right away. Prices, features, and availability are subject to change. Ask about special low interest rates and closing cost incentives available through Lennar Mortgage!
Closed
Zillow last checked:
Listing updated:
Bought with:
Antonio Marin, 429466
eXp Realty
Source: GAMLS,MLS#: 10776790
Price history
| Date | Event | Price |
|---|---|---|
| 8/27/2026 | Sold | $336,900-8.2%$184/sqft |
Source:  GAMLS #10776790 Report a problem GAMLS #10776790 Report a problem | ||
| 7/29/2026 | Pending sale | $366,900+8.9%$200/sqft |
Source: GAMLS #10776790 Report a problem | ||
| 7/15/2026 | Price change | $336,900-5.6%$184/sqft |
Source:  Lennar Homes Report a problem Lennar Homes Report a problem | ||
| 7/10/2026 | Price change | $356,900-2.7%$195/sqft |
Source: Lennar Homes Report a problem | ||
| 6/30/2026 | Price change | $366,900-2.7%$200/sqft |
Source: Lennar Homes Report a problem | ||
| 6/26/2026 | Price change | $376,900-2.6%$206/sqft |
Source: Lennar Homes Report a problem | ||
| 6/23/2026 | Price change | $386,900-2.5%$211/sqft |
Source: Lennar Homes Report a problem | ||
| 6/18/2026 | Price change | $396,900-1.2%$217/sqft |
Source: Lennar Homes Report a problem | ||
| 6/4/2026 | Price change | $401,900+2.6%$219/sqft |
Source: GAMLS #10776790 Report a problem | ||
| 6/3/2026 | Price change | $391,900+1.6%$214/sqft |
Source:  FMLS GA #7780744 Report a problem FMLS GA #7780744 Report a problem | ||
| 6/2/2026 | Price change | $385,900-0.3%$211/sqft |
Source: GAMLS #10776790 Report a problem | ||
| 6/2/2026 | Price change | $386,900+0.3%$211/sqft |
Source: Lennar Homes Report a problem | ||
| 5/16/2026 | Listed for sale | $385,900$211/sqft |
Source: Lennar Homes Report a problem | ||
Nearby homes

Get a cash offer in 3 minutes
Find out how much your home could sell for in as little as 3 minutes with a no-obligation cash offer.
Estimated market value
$363,200
