Nestled on a serene 1.77-acre lot with water views of a neighboring pond, this beautifully updated brick ranch offers the perfect blend of luxury, comfort, and countryside charm. Located just 10 minutes from Taylorsville Lake, this property is a rare opportunity to enjoy rural living with convenient access to recreation and nature.
Step inside to discover a thoughtfully designed interior featuring hand-scraped plank flooring, crown molding throughout, and tasteful modern finishes. The heart of the home is a stunning kitchen, equipped with a large center island, stone accents, and premium oil-rubbed bronze fixtures. Seamlessly connected living spaces lead to a covered porch, multi-level decks, and a beautifully maintained above-ground pool, ideal for entertaining or simply relaxing in your private backyard retreat.
The main level includes three spacious bedrooms and two full baths. The finished walk-out lower level expands the living space with a cozy family room, a dedicated laundry area, a half bath, and a fully enclosed storm shelter/panic room offering enhanced peace of mind.
Additional features include an attached three-car garage and a detached garage/workshop, perfect for storage, hobbies, or additional workspace. A comprehensive home warranty comes with the property, covering major systems and the pool for added confidence and value.
This is more than a home, it's a lifestyle. Schedule your private showing today.
Sold for $535,000
$535,000
891 Rolling Trl, Taylorsville, KY 40071
3beds
2,605sqft
Single Family Residence
Built in 2002
1.77 Acres Lot
$546,200 Zestimate®
$205/sqft
$3,212 Estimated rent
Home value
$546,200
Estimated sales range
Not available
$3,212/mo
Zestimate® history
Owner options
List your home for rent
$3,212/mo
Rent Zestimate®
Find your next renter with Zillow Rental Manager. Plus, with online applications, you can quickly screen prospective tenants – for free.
$3,212/mo
Rent Zestimate®
Refinance and save
$3,227/mo
Est. payment
Refinancing to a lower rate could help reduce your monthly payments and save thousands over the life of the loan.
$3,227/mo
Est. payment
Explore your selling options
Work with a Zillow partner agent
Leverage their expertise and Zillow's premium Showcase listings to get your home seen by more buyers.
Get startedList with your own agent
Get your home in front of millions of buyers by listing it on Zillow.
Learn how to do itSell it yourself
Take full control of how buyers see your home on Zillow by listing For Sale by Owner (FSBO).
List your homeWhat's special
Cozy family roomTasteful modern finishesBeautifully maintained above-ground poolBeautifully updated brick ranchStunning kitchenStone accentsFinished walk-out lower level
Zillow last checked:
Listing updated:
Listed by:
Christy M Woloskie,
Semonin Realtors
Bought with:
Sean Riley, 210130
DREAM J P Pirtle REALTORS
Source: Metro Search Inc. LLC DBA Apex MLS,MLS#: 1691247
Facts & features
Interior
Bedrooms & bathrooms
- Bedrooms: 3
- Bathrooms: 3
- Full bathrooms: 2
- 1/2 bathrooms: 1
Bedroom
- Level: First
Bedroom
- Level: First
Bedroom
- Level: First
Full bathroom
- Level: First
Full bathroom
- Level: First
Half bathroom
- Level: Basement
Dining room
- Level: First
Kitchen
- Level: First
Laundry
- Level: Basement
Living room
- Level: First
Other
- Description: Storm/storage Room
- Level: Basement
Heating
- Heat Pump
Cooling
- Central Air
Features
- Basement: Walkout Finished
- Has fireplace: No
Interior area
- Total structure area: 1,676
- Total interior livable area: 2,605 sqft
- Finished area above ground: 1,676
- Finished area below ground: 929
Property
Parking
- Total spaces: 4
- Parking features: Detached, Attached, Driveway
- Attached garage spaces: 4
- Has uncovered spaces: Yes
Features
- Stories: 1
- Patio & porch: Deck, Patio, Porch
- Has private pool: Yes
- Pool features: Above Ground
Lot
- Size: 1.77 Acres
Details
- Additional structures: Garage(s)
- Parcel number: 2520112
Construction
Type & style
- Home type: SingleFamily
- Architectural style: Ranch
- Property subtype: Single Family Residence
Materials
- Vinyl Siding, Brick
- Foundation: Concrete Perimeter
- Roof: Shingle
Condition
- Year built: 2002
Utilities & green energy
- Sewer: Septic Tank
- Water: Public
- Utilities for property: Electricity Connected
Community & HOA
Community
- Subdivision: Hillsborough Estates
HOA
- Has HOA: No
Location
- Region: Taylorsville
Financial & listing details
- Price per square foot: $205/sqft
- Tax assessed value: $329,500
- Annual tax amount: $3,180
- Date on market: 7/1/2025
- Electric utility on property: Yes
Price history
| Date | Event | Price |
|---|---|---|
| 9/8/2025 | Sold | $535,000-2.2%$205/sqft |
Source:  Metro Search Inc. LLC DBA Apex MLS #1691247 Report a problem Metro Search Inc. LLC DBA Apex MLS #1691247 Report a problem | ||
| 8/4/2025 | Pending sale | $546,900$210/sqft |
Source: Metro Search Inc. LLC DBA Apex MLS #1691247 Report a problem | ||
| 7/29/2025 | Price change | $546,900-0.5%$210/sqft |
Source: Metro Search Inc. LLC DBA Apex MLS #1691247 Report a problem | ||
| 7/1/2025 | Listed for sale | $549,900+66.9%$211/sqft |
Source: Metro Search Inc. LLC DBA Apex MLS #1691247 Report a problem | ||
| 2/1/2019 | Sold | $329,500$126/sqft |
Source: Metro Search Inc. LLC DBA Apex MLS #1517479 Report a problem | ||
| 12/17/2018 | Pending sale | $329,500$126/sqft |
Source: Semonin Realtors Louisville Office #1517479 Report a problem | ||
| 10/18/2018 | Listed for sale | $329,500-5.9%$126/sqft |
Source: Semonin REALTORS #1517479 Report a problem | ||
| 6/5/2018 | Listing removed | $350,000$134/sqft |
Source: Louisville - WEICHERT, REALTORS - ABG Properties #1503226 Report a problem | ||
| 5/15/2018 | Listed for sale | $350,000+45.9%$134/sqft |
Source: Louisville - WEICHERT, REALTORS - ABG Properties #1503226 Report a problem | ||
| 3/27/2012 | Listing removed | $239,900$92/sqft |
Source: Semonin Realtors #1311216 Report a problem | ||
| 3/7/2012 | Listed for sale | $239,900-3.8%$92/sqft |
Source: Semonin Realtors #1311216 Report a problem | ||
| 1/21/2012 | Listing removed | $249,500$96/sqft |
Source: Semonin Realtors #1311216 Report a problem | ||
| 8/13/2011 | Listed for sale | $249,500+1%$96/sqft |
Source: Semonin Realtors #1311216 Report a problem | ||
| 4/24/2005 | Sold | $247,000$95/sqft |
Source: Public Record Report a problem | ||
Public tax history
| Year | Property taxes | Tax assessment |
|---|---|---|
| 2025 | $3,180 -0.4% | $329,500 |
| 2024 | $3,193 -0.8% | $329,500 |
| 2023 | $3,219 -0.4% | $329,500 |
| 2022 | $3,232 -2.9% | $329,500 |
| 2021 | $3,328 -1.2% | $329,500 |
| 2020 | $3,367 +8% | $329,500 +10% |
| 2019 | $3,118 +28.4% | $299,500 +27.4% |
| 2018 | $2,428 +1.8% | $235,000 |
| 2017 | $2,384 | $235,000 |
| 2016 | $2,384 | $235,000 |
| 2015 | $2,384 | $235,000 |
| 2014 | $2,384 | $235,000 -4.9% |
| 2010 | -- | $247,000 |
Find assessor info on the county website
Neighborhood: 40071
Nearby homes
- $434,4003 bd2 ba1.8k sqft931 Rolling Trl, Taylorsville, KY 40071Off Market
- $502,0003 bd3 ba2.9k sqft1500 Lakeside Dr, Taylorsville, KY 40071Off Market
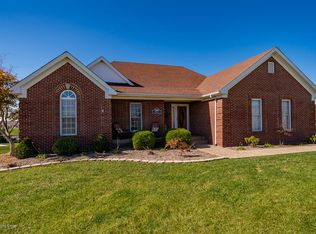
- $494,8003 bd3 ba2.6k sqft1470 Lakeside Dr, Taylorsville, KY 40071Off Market
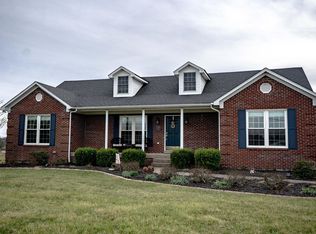
- $495,700-- bd-- ba1.9k sqft934 Rolling Trl, Taylorsville, KY 40071Off Market
- $582,000-- bd-- ba2.6k sqft885 Rolling Trl, Taylorsville, KY 40071Sold
- $528,3003 bd2 ba2.2k sqft981 Rolling Trl, Taylorsville, KY 40071Off Market
- $472,4004 bd3 ba2.3k sqft984 Rolling Trl, Taylorsville, KY 40071Off Market
- $543,5004 bd2 ba2.4k sqft845 Rolling Trl, Taylorsville, KY 40071Off Market
Nearby schools
GreatSchools rating
- 7/10Spencer County Elementary SchoolGrades: PK-5Distance: 3.1 mi
- 4/10Spencer County Middle SchoolGrades: 6-8Distance: 3.2 mi
- 7/10Spencer County High SchoolGrades: 9-12Distance: 2.9 mi


Get pre-qualified for a loan
At Zillow Home Loans, we can pre-qualify you in as little as 5 minutes with no impact to your credit score.An equal housing lender. NMLS #10287.
Sell for more on Zillow
Get a Zillow Showcase℠ listing at no additional cost and you could sell for .
$546,200
2% more
+$10,924
With Zillow Showcase(estimated)
$557,124
- Kentucky
- Spencer County
- Taylorsville
- 40071
- 891 Rolling Trl
Nearby cities
Nearby neighborhoods
Nearby zip codes
Other Taylorsville Topics
