www.891castlewoodcanyon.com
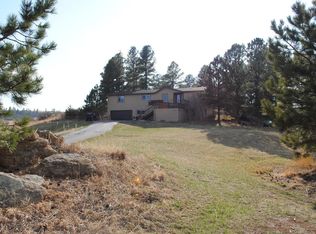
Welcome to this lovely 3B/2B ranch home overlooking one of Colorado’s true gems, Castlewood Canyon State Park. The home sits adjacent to the park, nestled against gorgeous rock outcroppings, and offers stunning views! You will immediately feel the warmth throughout the home from the original hardwood floors and beautiful T&G ceilings. The kitchen is bright and airy and equipped with ample cabinetry, stainless appliances and silestone countertops. With vaulted ceilings & wood burning stove nearby, this room is made for entertaining. The spacious & comfortable living room includes stone accents & large windows to enjoy those breathtaking views. The primary bedroom is cozy w/ensuite full bath and walk-in closet. Two guest bedrooms and a 1/2 bath complete the main level. The 864 sq ft basement is unfinished and currently used for laundry & storage, but could be renovated to your liking. An exterior door at the top of the stairs allows easy access w/o entering the main portion of the home. The wrap-around patio allows for entertaining while enjoying those gorgeous views. The back area of the patio includes a dog run, covered garden area and new greenhouse, or plenty of room for a hot tub and additional entertainment area. The 1-car attached garage allows access directly into the home during inclement weather, while the large garage/workshop, built in 2003 easily houses 4 cars, and/or all the toys your heart desires. The garage/workshop includes a new metal roof, concrete floor, overhead door, water and plenty of electric. The domestic well allows for small livestock & horses. Work completed in 2023: new roofs & gutters, many windows replaced, siding, facia & soffits replaced or repaired, sealed & repainted. Properties like this don’t come up very often. Don't miss the opportunity to make this extraordinary home your own! Conveniently located w/easy access to metro areas - the perfect blend of secluded mountain living & modern convenience.
Sold for $1,168,000
$1,168,000
891 S Castlewood Canyon Road, Castle Rock, CO 80104
3beds
2,438sqft
Single Family Residence
Built in 1918
9.76 Acres Lot
$1,120,300 Zestimate®
$479/sqft
$2,997 Estimated rent
Home value
$1,120,300
$1.01M - $1.23M
$2,997/mo
Zestimate® history
Owner options
List your home for rent
$2,997/mo
Rent Zestimate®
Find your next renter with Zillow Rental Manager. Plus, with online applications, you can quickly screen prospective tenants – for free.
$2,997/mo
Rent Zestimate®
Refinance and save
$6,896/mo
Est. payment
Refinancing to a lower rate could help reduce your monthly payments and save thousands over the life of the loan.
$6,896/mo
Est. payment
Explore your selling options
Work with a Zillow partner agent
Leverage their expertise and Zillow's premium Showcase listings to get your home seen by more buyers.
Get startedList with your own agent
Get your home in front of millions of buyers by listing it on Zillow.
Learn how to do itSell it yourself
Take full control of how buyers see your home on Zillow by listing For Sale by Owner (FSBO).
List your homeWhat's special
Zillow last checked:
Listing updated:
Listed by:
Carrie Baldwin 303-885-5118 cjb@carriejbaldwin.com,
Madison & Company Properties
Bought with:
Lori Bollendonk, 1318260
HomeSmart
Source: REcolorado as distributed by MLS GRID,MLS#: 2875989
Facts & features
Interior
Bedrooms & bathrooms
- Bedrooms: 3
- Bathrooms: 2
- Full bathrooms: 1
- 1/2 bathrooms: 1
- Main level bathrooms: 2
- Main level bedrooms: 3
Primary bedroom
- Description: Walk-In Closet
- Level: Main
Bedroom
- Description: Original Stone Accents
- Level: Main
Bedroom
- Description: Currently Used As An Office
- Level: Main
Primary bathroom
- Description: En-Suite
- Level: Main
Bathroom
- Level: Main
Dining room
- Description: Adjacent To Kitchen
- Level: Main
Family room
- Description: Vaulted T&G Ceilings, Tons Of Natural Light, 2 Sets Of Patio Doors
- Level: Main
Kitchen
- Description: Vaulted T&G Ceilings, Skylight, Solid Silestone Counters, Tons Of Storage
- Level: Main
Heating
- Baseboard, Hot Water, Propane, Wood Stove
Cooling
- Has cooling: Yes
Appliances
- Included: Convection Oven, Dishwasher, Double Oven, Dryer, Microwave, Refrigerator, Self Cleaning Oven, Tankless Water Heater, Washer, Wine Cooler
Features
- Ceiling Fan(s), Eat-in Kitchen, Entrance Foyer, High Ceilings, High Speed Internet, Pantry, Primary Suite, Solid Surface Counters, T&G Ceilings, Tile Counters, Vaulted Ceiling(s), Walk-In Closet(s)
- Flooring: Tile, Wood
- Windows: Double Pane Windows, Skylight(s), Window Treatments
- Basement: Cellar,Unfinished
- Number of fireplaces: 1
- Fireplace features: Dining Room, Insert, Wood Burning Stove
Interior area
- Total structure area: 2,438
- Total interior livable area: 2,438 sqft
- Finished area above ground: 1,574
- Finished area below ground: 0
Property
Parking
- Total spaces: 15
- Parking features: Concrete, Dry Walled, Exterior Access Door, Heated Garage, Lift, Oversized, Storage
- Attached garage spaces: 5
- Details: Off Street Spaces: 10
Features
- Levels: One
- Stories: 1
- Patio & porch: Patio, Wrap Around
- Exterior features: Dog Run, Garden
- Fencing: Partial
- Has view: Yes
- View description: Meadow, Valley
Lot
- Size: 9.76 Acres
- Features: Borders Public Land, Landscaped, Rock Outcropping, Sloped
- Residential vegetation: Aspen, Grassed, Mixed, Partially Wooded, Wooded
Details
- Parcel number: R0442219
- Zoning: OS
- Special conditions: Standard
- Horses can be raised: Yes
- Horse amenities: Well Allows For
Construction
Type & style
- Home type: SingleFamily
- Property subtype: Single Family Residence
Materials
- Cedar, Concrete, Frame, Stone
- Roof: Composition,Metal
Condition
- Updated/Remodeled
- Year built: 1918
Utilities & green energy
- Electric: 110V, 220 Volts, Single Phase
- Water: Private, Well
- Utilities for property: Electricity Connected, Phone Connected, Propane
Community & neighborhood
Security
- Security features: Carbon Monoxide Detector(s), Smoke Detector(s)
Location
- Region: Castle Rock
- Subdivision: Bluffs At Castle Pointe
Other
Other facts
- Has irrigation water rights: Yes
- Listing terms: Cash,Conventional,Jumbo
- Ownership: Individual
- Road surface type: Gravel
Price history
| Date | Event | Price |
|---|---|---|
| 9/3/2024 | Sold | $1,168,000+6.3%$479/sqft |
Source:  REcolorado as distributed by MLS GRID #2875989 Report a problem REcolorado as distributed by MLS GRID #2875989 Report a problem | ||
| 8/18/2024 | Pending sale | $1,099,000$451/sqft |
Source: REcolorado as distributed by MLS GRID #2875989 Report a problem | ||
| 8/15/2024 | Listed for sale | $1,099,000+193.1%$451/sqft |
Source: REcolorado as distributed by MLS GRID #2875989 Report a problem | ||
| 5/7/2003 | Sold | $375,000$154/sqft |
Source: Public Record Report a problem | ||
Public tax history
| Year | Property taxes | Tax assessment |
|---|---|---|
| 2025 | $2,388 -1.1% | $20,620 -34.3% |
| 2024 | $2,415 +28.8% | $31,390 -0.9% |
| 2023 | $1,875 -4.1% | $31,670 +41.4% |
| 2022 | $1,955 | $22,390 -3.4% |
| 2021 | -- | $23,180 -4.1% |
| 2020 | $2,049 +9.8% | $24,170 |
| 2019 | $1,867 0% | $24,170 +12.3% |
| 2018 | $1,867 +7.4% | $21,530 |
| 2017 | $1,738 +8.1% | $21,530 +10.2% |
| 2016 | $1,608 -2.2% | $19,530 |
| 2015 | $1,645 +4.1% | $19,530 +11.4% |
| 2014 | $1,579 | $17,530 |
| 2013 | -- | $17,530 -21.5% |
| 2012 | -- | $22,320 |
| 2011 | -- | $22,320 -9.6% |
| 2010 | -- | $24,690 -1.1% |
| 2009 | $1,109 | $24,960 |
| 2008 | -- | $24,960 +6.6% |
| 2007 | -- | $23,410 |
| 2006 | $2,065 +470.7% | $23,410 +445.7% |
| 2004 | $362 | $4,290 |
| 2003 | -- | $4,290 |
Find assessor info on the county website
Neighborhood: 80104
Nearby schools
GreatSchools rating
- 6/10South Ridge Elementary An Ib World SchoolGrades: K-5Distance: 5 mi
- 5/10Mesa Middle SchoolGrades: 6-8Distance: 3 mi
- 7/10Douglas County High SchoolGrades: 9-12Distance: 6.2 mi
Schools provided by the listing agent
- Elementary: South Ridge
- Middle: Mesa
- High: Douglas County
- District: Douglas RE-1
Source: REcolorado as distributed by MLS GRID. This data may not be complete. We recommend contacting the local school district to confirm school assignments for this home.
Get a cash offer in 3 minutes
Find out how much your home could sell for in as little as 3 minutes with a no-obligation cash offer.
Estimated market value
$1,120,300
Get a cash offer in 3 minutes
Find out how much your home could sell for in as little as 3 minutes with a no-obligation cash offer.
Estimated market value
$1,120,300
- Colorado
- Douglas County
- Castle Rock
- 80104
- 891 S Castlewood Canyon Road
Nearby cities
Nearby neighborhoods
Nearby zip codes
Other Castle Rock Topics
