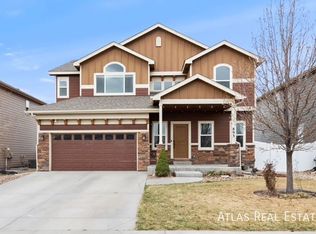
Welcome to this charming 3-bedroom home in the highly sought-after Winter Farm community! The moment you arrive, the beautiful stone-accented facade and spacious 3-car garage make a fantastic first impression. Inside, the soaring ceilings and flood of natural light create a bright, open feel that instantly makes you feel at home. The living room is a cozy retreat, complete with a gas fireplace, plantation shutters, large windows, and a stylish combination of plush carpeting and wood floors. It’s the perfect spot to relax or entertain. Speaking of entertaining, the formal dining area is perfect for hosting dinner parties or holiday meals with loved ones. For the chef, the kitchen is a dream! Featuring stainless steel appliances, sleek granite countertops, neutral-toned cabinetry, recessed lighting, and a spacious center island with a breakfast bar, it’s ideal for casual meals or prepping gourmet dinners. Need a little extra space? The versatile loft can easily transform into a home office, cozy reading nook, or study space—whatever suits your lifestyle. When it’s time to unwind, the main suite is your personal sanctuary. With vaulted ceilings, plush carpeting, and a cozy two-way fireplace and soaking tub, it creates a warm ambiance in both the bedroom and bathroom. A peaceful escape! The bathroom includes dual sinks and a spacious walk-in closet for ultimate comfort and convenience. The sizable unfinished basement is a blank canvas waiting for your ideas: think home theater, family room, gym, or play space. The possibilities are endless. Step outside to the expansive backyard, where the patio is perfect for BBQs, outdoor gatherings, or simply enjoying the fresh air. There’s plenty of room for landscaping, gardening, or a play area, offering endless possibilities to create your dream outdoor space. Don’t miss your chance to call this wonderful home in Winter Farm yours.
Sold for $560,000
$560,000
891 Shirttail Peak Drive, Windsor, CO 80550
3beds
3,455sqft
Single Family Residence
Built in 2016
6,600 Square Feet Lot
$555,300 Zestimate®
$162/sqft
$3,106 Estimated rent
Home value
$555,300
$528,000 - $589,000
$3,106/mo
Zestimate® history
Owner options
List your home for rent
$3,106/mo
Rent Zestimate®
Find your next renter with Zillow Rental Manager. Plus, with online applications, you can quickly screen prospective tenants – for free.
$3,106/mo
Rent Zestimate®
Refinance and save
$3,646/mo
Est. payment
Refinancing to a lower rate could help reduce your monthly payments and save thousands over the life of the loan.
$3,646/mo
Est. payment
Explore your selling options
Work with a Zillow partner agent
Leverage their expertise and Zillow's premium Showcase listings to get your home seen by more buyers.
Get startedList with your own agent
Get your home in front of millions of buyers by listing it on Zillow.
Learn how to do itSell it yourself
Take full control of how buyers see your home on Zillow by listing For Sale by Owner (FSBO).
List your homeWhat's special
Zillow last checked:
Listing updated:
Listed by:
Allison Scott 720-707-3296 allie.scott@usajrealty.com,
Usaj Realty
Bought with:
Julie Lenox, 100055197
Lenox Realty LLC
Source: REcolorado as distributed by MLS GRID,MLS#: 8699656
Facts & features
Interior
Bedrooms & bathrooms
- Bedrooms: 3
- Bathrooms: 3
- Full bathrooms: 2
- 1/2 bathrooms: 1
- Main level bathrooms: 1
Primary bedroom
- Description: Vaulted Ceilings, Ceiling Fan/Light, Carpeted, Two-Way Fireplace, Plantation Shutters
- Level: Upper
Bedroom
- Description: Carpeted, Closet, Plantation Shutters
- Level: Upper
Bedroom
- Description: Carpeted, Closet, Plantation Shutters
- Level: Upper
Primary bathroom
- Description: Soaking Tub, Double Sinks, Granite Counters, Walk-In Closet
- Level: Upper
Bathroom
- Description: Granite Counters
- Level: Main
Bathroom
- Description: Tile Floors, Granite Counters, Shower & Tub Combo
- Level: Upper
Bonus room
- Description: Unfinished, Potential For Family Room/Media Center
- Level: Basement
Dining room
- Description: Formal, Wood Floors, Plantation Shutters
- Level: Main
Kitchen
- Description: Stainless Steel Appliances, Granite Counters, Recessed Lighting, Wood Floors, Built-In Cabinets, Plantation Shutters
- Level: Main
Laundry
- Description: Built-In Cabinets, Tile Floors
- Level: Upper
Living room
- Description: Tall Ceilings, Fireplace, Carpeted, Formal, Plantation Shutters
- Level: Main
Loft
- Description: Carpeted, Ceiling Light, Plantation Shutters
- Level: Upper
Heating
- Forced Air
Cooling
- Central Air
Appliances
- Included: Dishwasher, Disposal, Dryer, Microwave, Refrigerator, Washer
- Laundry: In Unit
Features
- Built-in Features, Ceiling Fan(s), Eat-in Kitchen, Five Piece Bath, Granite Counters, High Speed Internet, Kitchen Island, Pantry, Primary Suite, Vaulted Ceiling(s), Walk-In Closet(s)
- Flooring: Carpet, Tile, Wood
- Windows: Window Coverings
- Basement: Unfinished
- Number of fireplaces: 2
- Fireplace features: Gas, Gas Log, Living Room, Master Bedroom
- Common walls with other units/homes: No Common Walls
Interior area
- Total structure area: 3,455
- Total interior livable area: 3,455 sqft
- Finished area above ground: 2,354
Property
Parking
- Total spaces: 3
- Parking features: Garage - Attached
- Attached garage spaces: 3
Features
- Levels: Two
- Stories: 2
- Patio & porch: Patio
- Exterior features: Private Yard, Rain Gutters
- Fencing: Full
- Has view: Yes
- View description: Mountain(s)
Lot
- Size: 6,600 Square Feet
- Features: Cul-De-Sac, Landscaped
- Residential vegetation: Grassed
Details
- Parcel number: R8941318
- Zoning: PD
- Special conditions: Standard
Construction
Type & style
- Home type: SingleFamily
- Architectural style: Traditional
- Property subtype: Single Family Residence
Materials
- Frame, Vinyl Siding
- Roof: Composition
Condition
- Year built: 2016
Utilities & green energy
- Sewer: Public Sewer
- Water: Public
- Utilities for property: Cable Available, Natural Gas Available
Community & HOA
Community
- Security: Smoke Detector(s)
- Subdivision: Winter Farm
HOA
- Has HOA: Yes
- Services included: Irrigation
- HOA fee: $315 annually
- HOA name: Winter Farm Metropolitan District
- HOA phone: 970-484-0101
Location
- Region: Windsor
Financial & listing details
- Price per square foot: $162/sqft
- Tax assessed value: $628,683
- Annual tax amount: $4,840
- Date on market: 3/27/2025
- Listing terms: Cash,Conventional,FHA,VA Loan
- Exclusions: None
- Ownership: Individual
- Electric utility on property: Yes
- Road surface type: Paved
Price history
| Date | Event | Price |
|---|---|---|
| 7/18/2025 | Sold | $560,000$162/sqft |
Source:  REcolorado as distributed by MLS GRID #8699656 Report a problem REcolorado as distributed by MLS GRID #8699656 Report a problem | ||
| 5/22/2025 | Pending sale | $560,000$162/sqft |
Source: REcolorado as distributed by MLS GRID #8699656 Report a problem | ||
| 5/14/2025 | Price change | $560,000-2.6%$162/sqft |
Source: REcolorado as distributed by MLS GRID #8699656 Report a problem | ||
| 3/27/2025 | Listed for sale | $575,000+42.5%$166/sqft |
Source: REcolorado as distributed by MLS GRID #8699656 Report a problem | ||
| 8/31/2018 | Sold | $403,380-2.8%$117/sqft |
Source:  IRES as distributed by MLS GRID #855917 Report a problem IRES as distributed by MLS GRID #855917 Report a problem | ||
| 8/31/2018 | Listed for sale | $415,000$120/sqft |
Source: Keller Williams Advantage Realty LLC #8520915 Report a problem | ||
| 8/7/2018 | Pending sale | $415,000$120/sqft |
Source: Keller Williams Advantage Realty, LLC. #8520915 Report a problem | ||
| 7/11/2018 | Listed for sale | $415,000-87.7%$120/sqft |
Source: Keller Williams Advantage Realty LLC #8520915 Report a problem | ||
| 11/1/2016 | Sold | $3,375,100$977/sqft |
Source: Public Record Report a problem | ||
Public tax history
| Year | Property taxes | Tax assessment |
|---|---|---|
| 2026 | -- | $38,470 -2.1% |
| 2025 | $4,840 +6.4% | $39,290 -5.1% |
| 2024 | $4,549 +8.4% | $41,380 -1% |
| 2023 | $4,194 +4.2% | $41,790 +35% |
| 2022 | $4,025 +5.8% | $30,960 -2.8% |
| 2021 | $3,806 | $31,860 +7.8% |
| 2020 | $3,806 -0.6% | $29,550 0% |
| 2019 | $3,829 +0.5% | $29,560 +8.6% |
| 2018 | $3,810 -0.5% | $27,210 |
| 2017 | $3,829 -2.2% | $27,210 +804% |
| 2016 | $3,916 +36983.9% | $3,010 |
| 2015 | $11 | -- |
Find assessor info on the county website
Neighborhood: 80550
Nearby homes
- $630,4003 bd3 ba3.4k sqft891 Shirttail, Windsor, CO 80550Off Market
- $594,0004 bd3 ba3k sqft893 Shirttail Peak, Windsor, CO 80550Off Market
- $651,7005 bd5 ba3.2k sqft893 Shirttail Peak Ct, Windsor, CO 80550Off Market
- $540,0004 bd3 ba3.2k sqft889 Shirttail Peak Dr, Windsor, CO 80550Sold

- $580,5004 bd3 ba3.1k sqft893 Shirttail Peak Dr, Windsor, CO 80550Off Market
- $559,4003 bd3 ba2.7k sqft895 Shirttail Peak Dr, Windsor, CO 80550Off Market
- $533,3003 bd3 ba1.9k sqft895 Shirttail Peak Ct, Windsor, CO 80550Off Market
- $562,0005 bd3 ba3.2k sqft887 Shirttail Peak Dr, Windsor, CO 80550Sold
Nearby schools
GreatSchools rating
- 5/10Hollister Lake ElementaryGrades: PK-5Distance: 0.5 mi
- 6/10Severance Middle SchoolGrades: 6-8Distance: 1.1 mi
- 6/10Severance High SchoolGrades: 9-12Distance: 1.9 mi
Schools provided by the listing agent
- Elementary: Mountain View
- Middle: Severance
- High: Severance
- District: Weld RE-4
Source: REcolorado as distributed by MLS GRID. This data may not be complete. We recommend contacting the local school district to confirm school assignments for this home.
Get a cash offer in 3 minutes
Find out how much your home could sell for in as little as 3 minutes with a no-obligation cash offer.
Estimated market value
$555,300
Get a cash offer in 3 minutes
Find out how much your home could sell for in as little as 3 minutes with a no-obligation cash offer.
Estimated market value
$555,300
- Colorado
- Weld County
- Windsor
- 80550
- 891 Shirttail Peak Drive
Nearby cities
Nearby zip codes
Other Windsor Topics
