Tucked inside the exclusive gated community of Southshore at Riverlake, 891 Shore Breeze Drive isn't just a home-it's a lifestyle. Picture this: a gorgeous 32-acre private lake, tranquil green spaces, private marinas, and the comfort of roving security, all right outside your door. From the moment you pull up, this home makes an impression. The classic brick exterior sits on a spacious 9,148 sq. ft. lot, and stepping inside, you're greeted by gleaming hardwood floors and a show stopping curved staircase. The entire space feels warm and welcoming, with rich wood accents and plenty of built-ins. The formal living and dining rooms are perfect for cozy evenings, thanks to a charming fireplace. And when it's time to entertain? The dining area opens right up to the backyard, making indoor-outdoor hosting a breeze. The kitchen is ready for action, with tile countertops, a cheery breakfast nook, and a dining bar that flows into the family room. Speaking of the family room, it's the ultimate hangout spot, featuring a floor-to-ceiling brick fireplace and easy access to the patio. The layout is as flexible as it is functional. Downstairs, you'll find a bedroom (or home office), a full bathroom, and a laundry room. Head upstairs to the primary suite, where you'll discover a double-door entrance, a cozy fireplace, and a private balcony. The en-suite bathroom has a soaking tub, separate shower, dual sinks, and a walk-in closet. Two additional bedrooms upstairs share a light-filled bathroom with a skylight. Out back, the fun really begins. The sparkling pool and spa, built-in BBQ, and multiple patios make this yard great for entertaining. Plus, the 4-car garage (tandem)-with extra cabinetry and drive-through access to the backyard-adds a ton of convenience.
Closed
$830,000
891 Shore Breeze Dr, Sacramento, CA 95831
4beds
2,838sqft
Single Family Residence
Built in 1989
9,147 Square Feet Lot
$832,400 Zestimate®
$292/sqft
$4,108 Estimated rent
Home value
$832,400
$757,000 - $907,000
$4,108/mo
Zestimate® history
Owner options
List your home for rent
$4,108/mo
Rent Zestimate®
Find your next renter with Zillow Rental Manager. Plus, with online applications, you can quickly screen prospective tenants – for free.
$4,108/mo
Rent Zestimate®
Refinance and save
$5,383/mo
Est. payment
Refinancing to a lower rate could help reduce your monthly payments and save thousands over the life of the loan.
$5,383/mo
Est. payment
Explore your selling options
Work with a Zillow partner agent
Leverage their expertise and Zillow's premium Showcase listings to get your home seen by more buyers.
Get startedList with your own agent
Get your home in front of millions of buyers by listing it on Zillow.
Learn how to do itSell it yourself
Take full control of how buyers see your home on Zillow by listing For Sale by Owner (FSBO).
List your homeWhat's special
Sparkling pool and spaCharming fireplaceTranquil green spacesMultiple patiosPlenty of built-insShow stopping curved staircasePrivate marinas
Zillow last checked:
Listing updated:
Listed by:
Renee Catricala DRE #01077144 916-203-9690,
Compass
Bought with:
Bobby Lister, DRE #02040174
Grounded R.E.
Source: MetroList Services of CA,MLS#: 226040436Originating MLS: MetroList Services, Inc.
Facts & features
Interior
Bedrooms & bathrooms
- Bedrooms: 4
- Bathrooms: 3
- Full bathrooms: 3
Rooms
- Room types: Master Bathroom, Bathroom, Master Bedroom, Dining Room, Family Room, Kitchen, Laundry, Living Room
Primary bedroom
- Features: Balcony, Sitting Area
Primary bathroom
- Features: Shower Stall(s), Double Vanity, Tub, Outside Access, Walk-In Closet(s), Window
Dining room
- Features: Breakfast Nook, Bar, Dining/Family Combo, Dining/Living Combo, Formal Area
Kitchen
- Features: Breakfast Area, Kitchen/Family Combo, Tile Counters
Heating
- Central, Fireplace(s)
Cooling
- Ceiling Fan(s), Central Air
Appliances
- Included: Gas Cooktop, Dishwasher, Disposal, Microwave
- Laundry: Laundry Room, Cabinets, Sink, Ground Floor, Inside Room
Features
- Flooring: Carpet, Tile, Wood
- Number of fireplaces: 3
- Fireplace features: Living Room, Master Bedroom, Family Room
Interior area
- Total interior livable area: 2,838 sqft
Property
Parking
- Total spaces: 4
- Parking features: Attached, Drive Through, Tandem, Garage Door Opener, Garage Faces Front, Interior Access
- Attached garage spaces: 4
Features
- Exterior features: Balcony, Outdoor Grill
- Has private pool: Yes
- Pool features: In Ground
- Fencing: Fenced
Lot
- Size: 9,147 Square Feet
- Features: Auto Sprinkler F&R, Shape Regular, Landscape Front
Details
- Parcel number: 03113300060000
- Zoning description: R-1-PU
- Special conditions: Standard
Construction
Type & style
- Home type: SingleFamily
- Architectural style: Contemporary
- Property subtype: Single Family Residence
Materials
- Brick, Stucco, Frame, Wood
- Foundation: Raised
- Roof: Metal
Condition
- Year built: 1989
Utilities & green energy
- Sewer: Public Sewer
- Water: Public
- Utilities for property: Cable Available, Internet Available
Community & HOA
Community
- Features: Gated
HOA
- Has HOA: Yes
- Amenities included: See Remarks, Other
- Services included: Road, Security, Maintenance Grounds, Other, Management
- HOA fee: $121 monthly
Location
- Region: Sacramento
Financial & listing details
- Price per square foot: $292/sqft
- Tax assessed value: $598,253
- Annual tax amount: $7,330
- Price range: $830K - $830K
- Date on market: 6/17/2026
- Road surface type: Paved
Price history
| Date | Event | Price |
|---|---|---|
| 6/16/2026 | Sold | $830,000-2.2%$292/sqft |
Source: MetroList Services of CA #226040436 Report a problem | ||
| 5/14/2026 | Pending sale | $849,000$299/sqft |
Source: MetroList Services of CA #226040436 Report a problem | ||
| 5/7/2026 | Price change | $849,000-5.7%$299/sqft |
Source: MetroList Services of CA #226040436 Report a problem | ||
| 4/7/2026 | Listed for sale | $899,900$317/sqft |
Source: MetroList Services of CA #226040436 Report a problem | ||
Public tax history
| Year | Property taxes | Tax assessment |
|---|---|---|
| 2025 | $7,330 +2.5% | $598,253 +2% |
| 2024 | $7,149 +2.5% | $586,524 +2% |
| 2023 | $6,975 +1.5% | $575,025 +2% |
| 2022 | $6,873 +5% | $563,751 +2% |
| 2021 | $6,545 -0.7% | $552,698 +1% |
| 2020 | $6,594 +2.2% | $547,031 +2% |
| 2019 | $6,454 +2.6% | $536,306 +2% |
| 2018 | $6,288 +1.4% | $525,791 +2% |
| 2017 | $6,199 +2.2% | $515,483 +2% |
| 2016 | $6,064 +4.2% | $505,377 +1.5% |
| 2015 | $5,821 | $497,787 +2% |
| 2014 | $5,821 | $488,037 +0.5% |
| 2013 | -- | $485,832 +2% |
| 2012 | -- | $476,307 +2% |
| 2011 | -- | $466,969 +0.8% |
| 2010 | -- | $463,480 +1.8% |
| 2008 | -- | $455,474 +2% |
| 2007 | -- | $446,544 +2% |
| 2006 | -- | $437,789 +2% |
| 2005 | -- | $429,206 +2% |
| 2004 | -- | $420,791 +1.9% |
| 2003 | -- | $413,080 +2% |
| 2002 | -- | $404,981 +2% |
| 2001 | -- | $397,041 +2% |
| 2000 | -- | $389,256 |
Find assessor info on the county website
Neighborhood: Pocket
Nearby homes
- $886,8004 bd3 ba2.5k sqft887 Shore Breeze Dr, Sacramento, CA 95831Off Market
- $1,055,8004 bd3 ba3.3k sqft895 Shore Breeze Dr, Sacramento, CA 95831Off Market
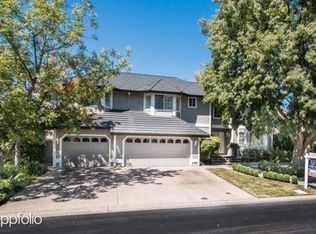
- $940,8004 bd3 ba2.8k sqft866 Lake Front Dr, Sacramento, CA 95831Off Market
- $901,3004 bd3 ba2.8k sqft870 Lake Front Dr, Sacramento, CA 95831Off Market
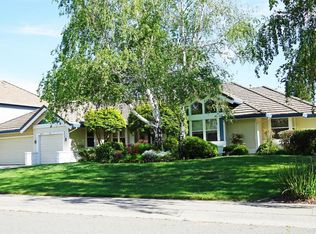
- $1,242,3005 bd5 ba3.8k sqft896 Shore Breeze Dr, Sacramento, CA 95831Off Market
- $1,043,2004 bd3 ba3.7k sqft890 Shore Breeze Dr, Sacramento, CA 95831Off Market
- $1,016,3004 bd3 ba2.6k sqft883 Shore Breeze Dr, Sacramento, CA 95831Off Market
- $759,0004 bd2 ba2.2k sqft899 Shore Breeze Dr, Sacramento, CA 95831Off Market
Nearby schools
GreatSchools rating
- 8/10Matsuyama Elementary SchoolGrades: K-6Distance: 0.7 mi
- 3/10Sam Brannan Middle SchoolGrades: 7-8Distance: 3.4 mi
- 6/10John F. Kennedy High SchoolGrades: 9-12Distance: 1.8 mi
Get a cash offer in 3 minutes
Find out how much your home could sell for in as little as 3 minutes with a no-obligation cash offer.
Estimated market value
$832,400
Get a cash offer in 3 minutes
Find out how much your home could sell for in as little as 3 minutes with a no-obligation cash offer.
Estimated market value
$832,400
- California
- Sacramento County
- Sacramento
- 95831
- 891 Shore Breeze Dr
Nearby cities
Nearby neighborhoods
Nearby zip codes
Other Sacramento Topics
