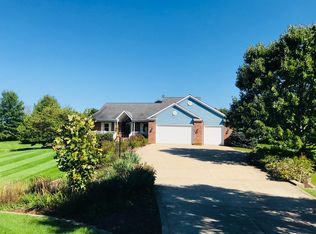
Welcome home to this custom built home with first floor master, situated on 2.27 acre! This warm and cozy home greets you with a beautiful, covered front porch and a large foyer with vaulted ceilings. A 29x13 great room with wood-burning fireplace is perfect for entertaining. The large formal dining room with tongue and groove hardwood flooring and bay window overlooks the gorgeous and expansive backyard. The kitchen offers plenty of cabinets, two pantries, granite counter tops, built in desk, all appliances and a sliding glass door that leads to the deck and brick patio as well as a half bath and laundry room are located off of the kitchen. The spacious master suite finishes off the first floor. Upstairs find three bedrooms and a full bath. A large, unfinished basement is ready for you to add your personal touches. Outside, find a large 32x28 outbuilding with loft, a large garden, patio, deck and a beautiful unobstructed view of farmland beyond the property lines. This home has been meticulously maintained and offers a complete roof tear off for the house (2016) and the outbuilding (2017), geothermal furnace (2011), wood flooring (2015). Call your favorite agent today to see this incredible home.
Closed
$525,000
891 Station Rd, Valley City, OH 44280
4beds
2,536sqft
Single Family Residence
Built in 1993
2.27 Acres Lot
$590,700 Zestimate®
$207/sqft
$2,967 Estimated rent
Home value
$590,700
$561,000 - $626,000
$2,967/mo
Zestimate® history
Owner options
List your home for rent
$2,967/mo
Rent Zestimate®
Find your next renter with Zillow Rental Manager. Plus, with online applications, you can quickly screen prospective tenants – for free.
$2,967/mo
Rent Zestimate®
Refinance and save
$3,312/mo
Est. payment
Refinancing to a lower rate could help reduce your monthly payments and save thousands over the life of the loan.
$3,312/mo
Est. payment
Explore your selling options
Work with a Zillow partner agent
Leverage their expertise and Zillow's premium Showcase listings to get your home seen by more buyers.
Get startedList with your own agent
Get your home in front of millions of buyers by listing it on Zillow.
Learn how to do itSell it yourself
Take full control of how buyers see your home on Zillow by listing For Sale by Owner (FSBO).
List your homeWhat's special
Unobstructed view of farmlandLarge gardenBrick patioMaster suiteVaulted ceilingsCovered front porchBuilt in desk
Zillow last checked:
Listing updated:
Listing Provided by:
Danielle N Mayo 440-805-9098broker@bhhspro.com,
Berkshire Hathaway HomeServices Professional Realty
Bought with:
Ed Huck, 390263
Keller Williams Citywide
Connie Lempke, 2016004565
Keller Williams Citywide
Source: MLS Now,MLS#: 5078181 Originating MLS: Akron Cleveland Association of REALTORS
Originating MLS: Akron Cleveland Association of REALTORSFacts & features
Interior
Bedrooms & bathrooms
- Bedrooms: 4
- Bathrooms: 3
- Full bathrooms: 2
- 1/2 bathrooms: 1
- Main level bathrooms: 2
- Main level bedrooms: 1
Bedroom
- Level: Second
- Dimensions: 17 x 12
Bedroom
- Level: Second
- Dimensions: 12 x 13
Bedroom
- Level: Second
- Dimensions: 11 x 13
Primary bathroom
- Level: First
- Dimensions: 13 x 15
Dining room
- Level: First
- Dimensions: 11 x 15
Eat in kitchen
- Level: First
- Dimensions: 13 x 9
Entry foyer
- Level: First
- Dimensions: 9 x 12
Great room
- Level: First
- Dimensions: 29 x 13
Kitchen
- Level: First
- Dimensions: 13 x 11
Laundry
- Level: First
- Dimensions: 12 x 13
Loft
- Level: Second
- Dimensions: 11 x 9
Heating
- Electric, Geothermal
Cooling
- Electric, Geothermal
Appliances
- Included: Built-In Oven, Cooktop, Dishwasher, Disposal, Microwave, Refrigerator
- Laundry: Main Level, Laundry Room
Features
- Basement: Full,Unfinished,Walk-Out Access,Sump Pump
- Number of fireplaces: 1
- Fireplace features: Wood Burning
Interior area
- Total structure area: 2,536
- Total interior livable area: 2,536 sqft
- Finished area above ground: 2,536
Property
Parking
- Total spaces: 2
- Parking features: Attached, Driveway, Detached, Garage
- Attached garage spaces: 2
Features
- Levels: One and One Half
- Patio & porch: Deck, Front Porch, Patio
- Exterior features: Garden, Other
- Fencing: None
Lot
- Size: 2.27 Acres
Details
- Additional structures: Outbuilding
- Parcel number: 02501A31014
Construction
Type & style
- Home type: SingleFamily
- Architectural style: Cape Cod,Colonial
- Property subtype: Single Family Residence
Materials
- Unknown
- Roof: Asphalt,Fiberglass
Condition
- Year built: 1993
Details
- Builder name: Bob Slansky
Utilities & green energy
- Sewer: Septic Tank
- Water: Public
Community & neighborhood
Location
- Region: Valley City
- Subdivision: Liverpool Township
Price history
| Date | Event | Price |
|---|---|---|
| 11/25/2024 | Sold | $525,000+1%$207/sqft |
Source:  MLS Now #5078181 Report a problem MLS Now #5078181 Report a problem | ||
| 10/20/2024 | Pending sale | $519,900$205/sqft |
Source: MLS Now #5078181 Report a problem | ||
| 10/18/2024 | Listed for sale | $519,900+49%$205/sqft |
Source: MLS Now #5078181 Report a problem | ||
| 5/29/2018 | Sold | $349,000$138/sqft |
Source: MLS Now #3988372 Report a problem | ||
| 5/3/2018 | Pending sale | $349,000$138/sqft |
Source: RE/MAX Crossroads Properties #3988372 Report a problem | ||
| 4/11/2018 | Listed for sale | $349,000$138/sqft |
Source: RE/MAX Crossroads Properties #3988372 Report a problem | ||
Public tax history
| Year | Property taxes | Tax assessment |
|---|---|---|
| 2024 | $5,928 -0.3% | $159,420 |
| 2023 | $5,949 -1.1% | $159,420 |
| 2022 | $6,015 +16.4% | $159,420 +28% |
| 2021 | $5,168 | $124,550 |
| 2020 | $5,168 0% | $124,550 |
| 2019 | $5,170 +43% | $124,550 +33.8% |
| 2018 | $3,615 -0.2% | $93,120 |
| 2017 | $3,622 -3% | $93,120 |
| 2016 | $3,734 +7.3% | $93,120 +10% |
| 2015 | $3,480 +0.4% | $84,650 |
| 2014 | $3,466 -0.2% | $84,650 |
| 2013 | $3,471 -3.6% | $84,650 -4.2% |
| 2012 | $3,600 +20.7% | $88,370 |
| 2011 | $2,982 +2.2% | $88,370 +2.4% |
| 2010 | $2,919 -0.6% | $86,310 -5% |
| 2009 | $2,936 -0.3% | $90,850 |
| 2008 | $2,945 -9.7% | $90,850 |
| 2007 | $3,259 +11.1% | $90,850 +10.9% |
| 2006 | $2,932 +1.3% | $81,890 |
| 2005 | $2,895 -2.3% | $81,890 |
| 2004 | $2,962 +0.8% | $81,890 +4.4% |
| 2003 | $2,939 +2% | $78,470 |
| 2002 | $2,881 +100.2% | $78,470 |
| 2001 | $1,440 | $78,470 -0.6% |
| 2000 | -- | $78,930 |
Find assessor info on the county website
Neighborhood: 44280
Nearby schools
GreatSchools rating
- 7/10Buckeye Intermediate SchoolGrades: PK,4-6Distance: 4.4 mi
- 8/10Buckeye Junior High SchoolGrades: 7-8Distance: 4.3 mi
- 8/10Buckeye High SchoolGrades: 9-12Distance: 4.4 mi
Schools provided by the listing agent
- District: Buckeye LSD Medina - 5203
Source: MLS Now. This data may not be complete. We recommend contacting the local school district to confirm school assignments for this home.
Get a cash offer in 3 minutes
Find out how much your home could sell for in as little as 3 minutes with a no-obligation cash offer.
Estimated market value
$590,700
Get a cash offer in 3 minutes
Find out how much your home could sell for in as little as 3 minutes with a no-obligation cash offer.
Estimated market value
$590,700
- Ohio
- Medina County
- Valley City
- 44280
- 891 Station Rd
Nearby cities
Nearby zip codes
Other Valley City Topics
