Stunning waterfront condo in the desirable Lakes at Franklin Mills in Kent! Situated in a private cul-de-sac, you will feel like you are on a permanent vacation as you look over the serene water. The neighborhood offers 5 private stocked ponds, walking/biking trail, sidewalks, park and is in close proximity to all that downtown Kent has to offer. This maintenance-free ranch home has 3 large bedrooms and 3 full bathrooms! The main floor has the primary bedroom suite and an additional bedroom, along with the laundry room- so this home is true one-floor living at its best. You will be blown away by the vaulted living room that is highlighted by a wall of windows that overlooks the water. The gas fireplace brings a sense of warmth and peace into the open floorplan. The dining room flows beautifully to the kitchen and living room and the eat-in kitchen has ample granite counterspace, upgraded shaker cabinets and pantry. The finished lower level is a walkout directly to the water and offers a large second living room, spacious bedroom and full bathroom! Walking out of the lower level, you are greeted by a concrete patio, a paver patio and an oversized deck with built-in seating and an unbelievable view of nature. The unfinished portion of the lower level has a gym/recreation room and two separate workspaces and storage. You will not have to worry about a thing here, with snow removal, landscaping and exterior of the home all taken care of by the management company. All you have to do is watch the sunrise on the water and enjoy the view! For your private showing, call TODAY!
Closed
$365,000
891 Stonewater Dr, Kent, OH 44240
3beds
--sqft
Condominium
Built in 2002
-- sqft lot
$378,100 Zestimate®
$--/sqft
$2,015 Estimated rent
Home value
$378,100
$359,000 - $397,000
$2,015/mo
Zestimate® history
Owner options
List your home for rent
$2,015/mo
Rent Zestimate®
Find your next renter with Zillow Rental Manager. Plus, with online applications, you can quickly screen prospective tenants – for free.
$2,015/mo
Rent Zestimate®
Refinance and save
$2,709/mo
Est. payment
Refinancing to a lower rate could help reduce your monthly payments and save thousands over the life of the loan.
$2,709/mo
Est. payment
Explore your selling options
Work with a Zillow partner agent
Leverage their expertise and Zillow's premium Showcase listings to get your home seen by more buyers.
Get startedList with your own agent
Get your home in front of millions of buyers by listing it on Zillow.
Learn how to do itSell it yourself
Take full control of how buyers see your home on Zillow by listing For Sale by Owner (FSBO).
List your homeWhat's special
Gas fireplaceWaterfront condoOpen floorplanUnbelievable view of naturePaver patioUpgraded shaker cabinets
Zillow last checked:
Listing updated:
Listed by:
Kristin Berthiaume 330-212-5485 kristinberthiaume@kw.com,
Keller Williams Chervenic Rlty
Bought with:
Steven Mosholder, 2007005247
Mosholder Realty Inc.
Source: MLS Now,MLS#: 5182120 Originating MLS: Akron Cleveland Association of REALTORS
Originating MLS: Akron Cleveland Association of REALTORSFacts & features
Interior
Bedrooms & bathrooms
- Bedrooms: 3
- Bathrooms: 3
- Full bathrooms: 3
- Main level bathrooms: 2
- Main level bedrooms: 2
Primary bedroom
- Level: First
Bedroom
- Level: Lower
Bedroom
- Level: First
Dining room
- Level: First
Eat in kitchen
- Level: First
Family room
- Level: Lower
Laundry
- Level: First
Living room
- Level: First
Heating
- Forced Air, Fireplace(s)
Cooling
- Central Air, Ceiling Fan(s)
Appliances
- Included: Dryer, Dishwasher, Disposal, Microwave, Range, Refrigerator, Washer
- Laundry: Laundry Room
Features
- Basement: Full,Finished,Walk-Out Access
- Number of fireplaces: 1
- Fireplace features: Gas
Property
Parking
- Total spaces: 2
- Parking features: Attached, Garage
- Attached garage spaces: 2
Features
- Levels: Two
- Stories: 1
- Has view: Yes
- View description: Water
- Has water view: Yes
- Water view: Water
- Waterfront features: Waterfront
Lot
- Size: 2,090 Square Feet
- Features: Pond on Lot, Waterfront
Details
- Parcel number: 170292000010005
Construction
Type & style
- Home type: Condo
- Architectural style: Ranch
- Property subtype: Condominium
- Attached to another structure: Yes
Materials
- Stone Veneer, Vinyl Siding
- Roof: Asphalt,Fiberglass
Condition
- Year built: 2002
Utilities & green energy
- Sewer: Public Sewer
- Water: Public
Community & HOA
Community
- Subdivision: Lakes/Franklin Mills Condo
HOA
- Has HOA: Yes
- Services included: Association Management, Common Area Maintenance, Insurance, Maintenance Grounds, Maintenance Structure, Reserve Fund, Snow Removal, Trash
- HOA fee: $335 annually
- HOA name: Lakes Of Franklin Mills
- Second HOA fee: $325 monthly
Location
- Region: Kent
Financial & listing details
- Tax assessed value: $333,100
- Annual tax amount: $5,162
- Date on market: 2/9/2026
- Cumulative days on market: 33 days
- Listing terms: Cash,Conventional
Price history
| Date | Event | Price |
|---|---|---|
| 3/5/2026 | Sold | $365,000-5.2% |
Source:  MLS Now #5182120 Report a problem MLS Now #5182120 Report a problem | ||
| 2/28/2026 | Pending sale | $384,900 |
Source: MLS Now #5182120 Report a problem | ||
| 2/20/2026 | Contingent | $384,900 |
Source: MLS Now #5182120 Report a problem | ||
| 2/9/2026 | Listed for sale | $384,900 |
Source: MLS Now #5182120 Report a problem | ||
| 2/1/2026 | Listing removed | $384,900 |
Source: MLS Now #5182120 Report a problem | ||
| 1/17/2026 | Listed for sale | $384,900+35.1% |
Source: MLS Now #5182120 Report a problem | ||
| 7/23/2015 | Sold | $285,000-3.4% |
Source: MLS Now #3717504 Report a problem | ||
| 6/6/2015 | Listed for sale | $295,000+14.9% |
Source: Keller Williams - KW Chervenic Realty #3717504 Report a problem | ||
| 8/19/2002 | Sold | $256,700 |
Source: Public Record Report a problem | ||
Public tax history
| Year | Property taxes | Tax assessment |
|---|---|---|
| 2025 | $5,446 +1.6% | $116,590 |
| 2024 | $5,362 -2.6% | $116,590 +20.1% |
| 2023 | $5,504 +2.8% | $97,090 |
| 2022 | $5,357 -0.2% | $97,090 |
| 2021 | $5,368 -6.3% | $97,090 +5% |
| 2020 | $5,727 +0% | $92,470 |
| 2019 | $5,727 +18.5% | $92,470 +35.9% |
| 2018 | $4,833 +5% | $68,050 |
| 2017 | $4,603 +0.2% | $68,050 |
| 2016 | $4,592 +14.5% | $68,050 |
| 2015 | $4,009 +9.7% | $68,050 +10% |
| 2014 | $3,654 -13.4% | $61,850 |
| 2013 | $4,218 +12.2% | $61,850 |
| 2012 | $3,759 -15.5% | $61,850 -19% |
| 2011 | $4,450 +2.3% | $76,380 |
| 2010 | $4,350 +1.3% | $76,380 |
| 2009 | $4,294 | $76,380 |
| 2008 | $4,294 | $76,380 -5% |
| 2007 | -- | $80,360 |
| 2005 | $4,379 +0.1% | -- |
| 2004 | $4,373 +2% | -- |
| 2003 | $4,287 | -- |
Find assessor info on the county website
Neighborhood: 44240
Nearby homes
- $360,3003 bd3 ba1.3k sqft889 Stonewater Dr, Kent, OH 44240Off Market
- $391,9003 bd3 ba1.6k sqft893 Stonewater Dr, Kent, OH 44240Off Market
- $356,6003 bd3 ba1.4k sqft887 Stonewater Dr, Kent, OH 44240Off Market
- $410,0003 bd3 ba2.4k sqft895 Stonewater Dr, Kent, OH 44240Sold
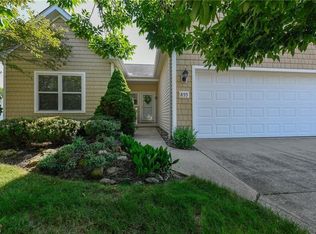
- $394,9003 bd3 ba2.5k sqft885 Stonewater Dr, Kent, OH 44240Off Market
- $420,1003 bd3 ba1.5k sqft875 Stonewater Dr, Kent, OH 44240Off Market
- $375,0004 bd3 ba-- sqft897 Stonewater Dr, Kent, OH 44240Sold
- $423,1004 bd3 ba2.5k sqft883 Stonewater Dr, Kent, OH 44240Off Market
Nearby schools
GreatSchools rating
- 8/10Longcoy Elementary SchoolGrades: K-5Distance: 1.1 mi
- 8/10Stanton Middle SchoolGrades: 6-8Distance: 0.9 mi
- 7/10Theodore Roosevelt High SchoolGrades: 9-12Distance: 1 mi
Schools provided by the listing agent
- District: Kent CSD - 6705
Source: MLS Now. This data may not be complete. We recommend contacting the local school district to confirm school assignments for this home.
Get a cash offer in 3 minutes
Find out how much your home could sell for in as little as 3 minutes with a no-obligation cash offer.
Estimated market value
$378,100
Get a cash offer in 3 minutes
Find out how much your home could sell for in as little as 3 minutes with a no-obligation cash offer.
Estimated market value
$378,100
- Ohio
- Portage County
- Kent
- 44240
- 891 Stonewater Dr
Nearby cities
Nearby neighborhoods
Nearby zip codes
Other Kent Topics
