Welcome home to this classic ranch with a rare, full basement on a half-acre, flat lot in the sought after Historic Avondale Estates neighborhood - just a block from Avondale Lake! This home has been meticulously maintained and renovated over the years, including a feature and renovation on HGTV's Property Brothers in 2014! Step inside and be greeted by hardwood floors throughout the home, an abundance of natural light thanks to the home's many windows, and an open-concept floor plan. The living room is the perfect spot for relaxing and gathering around the fireplace with friends and family. The kitchen is open to the living room and features a gas stove, kitchen island, pantry, and door leading out to the screened-in porch. A spacious dining room is ready for all your dinner parties or quiet nights sharing a meal with loved ones. Just off the living room is a sunroom featuring a wall full of windows and exposed brick currently used as a home office making the ideal work from home setup! The primary suite is on the main floor and features 4 closets - yes, 4 closets - storage is not an issue here! The ensuite bathroom is an oasis with dual vanities, shower, and large soaking tub overlooking the private backyard. There is a door to the screened-in porch from the primary suite enhancing the indoor/outdoor liveability of this home. Two other spacious bedrooms and a second bathroom complete the main floor. Downstairs is a finished basement - something rare in Avondale Estates! The basement is extremely versatile - it can be used as a living area, play room, or a guest suite/fourth bedroom as there is a third, full bathroom with high end finishes. Oh, and no issues running out of hot water here with your tankless water heater! You can also finally get rid of that storage unit you've been paying for as the basement has an unfinished section totally encapsulated and able to hold all of your holiday decor, kayaks, furniture, old yearbooks, and so much more! And don't forget the large, flat, fenced-in yard perfect for kids, pets, and summer parties (the property line goes back even further than where the fence is!). Located on one of the most loved streets in Avondale Estates, this home has so much to offer. Welcome home!
Closed
Zillow last checked:
Listing updated:
Bought with:
Cheryl Graves, 355316
Keller Williams Buckhead
Source: FMLS GA,MLS#: 7773246
Price history
| Date | Event | Price |
|---|---|---|
| 6/25/2026 | Sold | $833,700+7.6%$371/sqft |
Source:  FMLS GA #7773246 Report a problem FMLS GA #7773246 Report a problem | ||
| 6/3/2026 | Pending sale | $775,000$345/sqft |
Source: FMLS GA #7773246 Report a problem | ||
| 5/19/2026 | Listed for sale | $775,000+25%$345/sqft |
Source:  GAMLS #10767509 Report a problem GAMLS #10767509 Report a problem | ||
| 1/6/2021 | Sold | $620,000+3.5%$276/sqft |
Source:  FMLS GA #6808619 Report a problem FMLS GA #6808619 Report a problem | ||
| 12/5/2020 | Pending sale | $599,000$267/sqft |
Source: Keller Williams Realty #8889030 Report a problem | ||
| 12/1/2020 | Price change | $599,000-4.2%$267/sqft |
Source: Keller Williams Realty #8889030 Report a problem | ||
| 11/13/2020 | Listed for sale | $625,000+57.2%$278/sqft |
Source: Keller Williams Realty #8889030 Report a problem | ||
| 6/9/2014 | Sold | $397,500-0.6%$177/sqft |
Source: FMLS GA #5276205 Report a problem | ||
| 5/17/2014 | Pending sale | $399,900$178/sqft |
Source: Slyman Real Estate #5276205 Report a problem | ||
| 4/24/2014 | Price change | $399,900-3.6%$178/sqft |
Source: Slyman Real Estate #5276205 Report a problem | ||
| 4/15/2014 | Listed for sale | $415,000+15.1%$185/sqft |
Source: Slyman Real Estate #5276205 Report a problem | ||
| 7/16/2007 | Sold | $360,500+177.3%$161/sqft |
Source: Public Record Report a problem | ||
| 8/5/1993 | Sold | $130,000$58/sqft |
Source: Public Record Report a problem | ||
Nearby homes
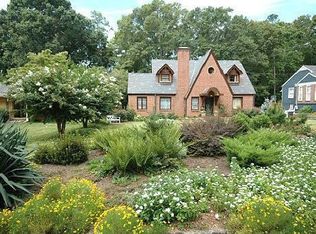
- $817,9004 bd3 ba2.8k sqft899 Stratford Rd, Avondale Estates, GA 30002Off Market
- $717,6004 bd3 ba1 sqft899 Stratford Rd #COM, Avondale Estates, GA 30002Off Market
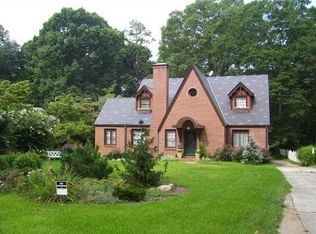
- $822,3004 bd3 ba-- sqft899 Stratford Rd, Avondale Est, GA 30002Off Market
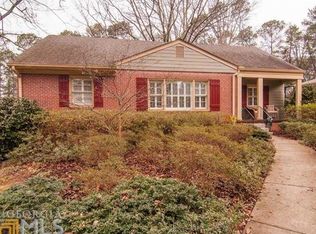
- $829,6004 bd3 ba2.4k sqft885 Stratford Rd, Avondale Estates, GA 30002Off Market
Get a cash offer in 3 minutes
Find out how much your home could sell for in as little as 3 minutes with a no-obligation cash offer.
Estimated market value
$837,200
