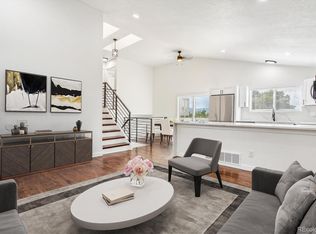
It is beautifully renovated and updated in the highly sought-after Northridge community. Upon entry, you will be charmed by the sun-filled living room with stunning mountain views, vaulted ceilings, recessed lighting, and an open floor plan. Prepare fabulous meals in the completely renovated eat-in kitchen with NEW stainless steel appliances, Quartz countertops, new disposal, chic tile backsplash, and recessed lighting. The kitchen and dining area flooring is 24" stone tile. The kitchen is open to the lower-level family room with a fireplace.
Take your meals outside to 2 large wooden decks, complete with a firepit and ample room for entertaining. On the upper level, the primary bedroom with stunning mountain views, a private en suite bath, a sizable 2nd bedroom, and a refreshed 2nd bathroom. Step downstairs and enjoy the fully finished basement with 2 bedrooms, a private bath, and a large play/entertainment area.
Near C-470 and Broadway, schools, parks, Highlands Ranch Hospital, restaurants, hiking & biking trails, and the world-class Highlands Ranch Centers.
The flooring in the primary and 1st-floor bedrooms has been replaced with Bamboo to match the surrounding areas.
Sold for $610,000
Zillow last checked:
Listing updated:
Bought with:
Dewey Thomas Burch, 000291811
Burch Investment Properties
Alec McLain, 100099205
Compass - Denver
Source: REcolorado as distributed by MLS GRID,MLS#: 3279617
Price history
| Date | Event | Price |
|---|---|---|
| 9/24/2024 | Sold | $610,000$332/sqft |
Source:  REcolorado as distributed by MLS GRID #3279617 Report a problem REcolorado as distributed by MLS GRID #3279617 Report a problem | ||
| 8/26/2024 | Pending sale | $610,000$332/sqft |
Source: REcolorado as distributed by MLS GRID #3279617 Report a problem | ||
| 8/15/2024 | Price change | $610,000-1.5%$332/sqft |
Source: REcolorado as distributed by MLS GRID #3279617 Report a problem | ||
| 8/10/2024 | Price change | $619,000-1.4%$337/sqft |
Source: REcolorado as distributed by MLS GRID #3279617 Report a problem | ||
| 7/27/2024 | Listed for sale | $628,000$342/sqft |
Source: REcolorado as distributed by MLS GRID #3279617 Report a problem | ||
| 7/26/2024 | Pending sale | $628,000$342/sqft |
Source: REcolorado as distributed by MLS GRID #3279617 Report a problem | ||
| 7/18/2024 | Price change | $628,000-1.9%$342/sqft |
Source: REcolorado as distributed by MLS GRID #3279617 Report a problem | ||
| 7/13/2024 | Listed for sale | $640,000+61.6%$348/sqft |
Source: REcolorado as distributed by MLS GRID #3279617 Report a problem | ||
| 10/30/2018 | Sold | $396,000-1%$215/sqft |
Source: Public Record Report a problem | ||
| 9/28/2018 | Pending sale | $399,900$218/sqft |
Source: CR Colorado Homes #8341448 Report a problem | ||
| 9/25/2018 | Price change | $399,900-2.4%$218/sqft |
Source: CR Colorado Homes #8341448 Report a problem | ||
| 9/19/2018 | Price change | $409,900-1.2%$223/sqft |
Source: CR Colorado Homes #8341448 Report a problem | ||
| 9/6/2018 | Listed for sale | $415,000+43.1%$226/sqft |
Source: CR Colorado Homes #8341448 Report a problem | ||
| 8/19/2014 | Sold | $290,000$158/sqft |
Source: Public Record Report a problem | ||
| 7/8/2014 | Listed for sale | $290,000+9.4%$158/sqft |
Source: JACK FINE PROPERTIES #5588695 Report a problem | ||
| 2/18/2014 | Sold | $265,000+17.8%$144/sqft |
Source: Public Record Report a problem | ||
| 9/6/2005 | Sold | $225,000$122/sqft |
Source: Public Record Report a problem | ||
Nearby homes
- $550,1003 bd4 ba1.3k sqft881 Thames St, Highlands Ranch, CO 80126Off Market
- $540,9003 bd2 ba1.1k sqft871 Thames St, Highlands Ranch, CO 80126Off Market
- $585,6003 bd2 ba1.4k sqft9593 Devonshire Pl, Highlands Ranch, CO 80126Off Market
- $700,0005 bd3 ba2.3k sqft9583 Devonshire Pl, Highlands Ranch, CO 80126Sold
Get a cash offer in 3 minutes
Find out how much your home could sell for in as little as 3 minutes with a no-obligation cash offer.
Estimated market value
$648,800
