AVAILABLE FOR TOURING PLEASE CALL OR EMAIL to schedule a date and time.
Open to renting home for MID-TERM RENTALS FURNISHED
AVAILABLE IMMEDIATELY:
~ MONTH-TO-MONTH LEASE
~ 6 MONTHS LEASE
~12 MONTH LEASE
1) Travel Nurses
2) Doctors
2) Engineers
3) In-between homes (waiting for your permanent home to be completed)
Furniture available
~ if wanting the home to be furnished with:
1) 1 Designer Couch
2) 1 Recliner
3) 1 Coffee table
4) 1 Matching Dark Solid King Bed frame with large headboard and foot board
5) 1 Matching Dark Solid Long Dresser with Mirror
6) 1 Matching Dark End Table
7) 1 Light Solid King Bed frame with wrought iron metal leaf headboard & foot board
8) 1 Dark Solid King Bed frame with head board and foot board
9) Two Tall Swivel Bar Chairs
Must come see the property!
Bianco Antico Granite Kitchen Countertops with matching granite backsplash, and granite bar top. Two tiled small kitchen windows.
New Kohler large Rectangular sink with brand new Kohler faucets.
Kitchen Bar Area has electricals placed for future four hanging light fixtures.
Bianco Antico Granite custom Window ledges throughout the house.
Michael Angelo Marble accent tiled walls in both walk-in-shower, and Jack-and-Jill bathroom. Both of the toilets surrounding walls have Michael Angelo Marble wall-to- tile ceilings.
Sorry, Absolutely no pets allowed! "Non-Smoker" Applicants Only.
Touring will be available during house renovation upon request on weekends mostly.
Nicely designed front porch with grey rectangular porcelain tiles,
Custom tiled entry way!
All recessed LED lighting with dimmers throughout the house. 2 tube light fixtures in the garage.
All carpet has been replaced with new large format 20 x 20 porcelain tiles laid diagonally in the living room, hallways, and kitchen and 13 x 13 porcelain tiles in all bedrooms as well as the closets and walk-in-closet in the master bedroom.
All new paint, new bathrooms with large format 24 x 24 polished porcelain tiles on surrounding bathroom shower wall-to-ceiling tiles.
Both bathrooms have Michael Angelo marble accent, decorative Crema Marfel stone tiles - one is now a walk-in-shower with matte pecan porcelain floor tiles and other bathroom has a new Kohler tub with featured wall, shower surround tiles, sydney ove shower glass door and 12 x 24 brown matte floor tile.
Both bathroom vanities has brand new Kohler rectangular sinks, with brand new bronze faucets.
Kitchen has updated granite backsplash and harbor mist grey colored cabinets in both bathrooms and kitchen areas.
One focal point accent wall!
Fire place surrounded with rectangular ledger earth tone stone tiles wall-to-ceilings to compliment the beige walls.
A must see completed dry walled garage.
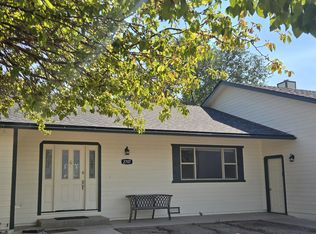
Nice and clean 3 Bed, 2 Full Bath, approx. 1,417 sq ft home with an attached garage, approx. 446 sq ft, in a well established neighborhood with beautiful views of the Sierra, zero crime ratings, 2 minuted from fire station, major shopping places in less than 7 minutes such as Costco, Target, Walmart, Trader Joe's, Home Depot, Best Buy, Dollar store, Barnes & Noble Bookstore, Pier1 Imports, Sally's Beauty Supplies, Port of Sub sandwiches, Galaxy theater and Casino Fandango, Casino Bodines, Bank of America across from Best Buy, United Federal Credit Union bank in the target parking lot, Christian school near by, churches to name a few.
Appliances Included: Microwave, in house hook up for electric or gas range (Electric Range provided by owner), Dishwasher, Refrigerator, New Garbage Disposal, In house hook up for Washer and Dryer (No Washer & Dryer provided by Owner), High Efficiency Central Air Conditioning Unit, Forced Air Heating, and Electric Gas Log Fireplace in Family Room. Tenant is responsible for all utilities--water, gas, and electricity--due each month, which has to be paid at time of mortgage. Tenants need to have renters insurance.
House for rent
Single family residence
Available now
No pets
Air conditioner, central air
Hookups laundry
Attached garage parking
Fireplace, forced air
What's special
Forced air heatingCompleted dry walled garageCustom tiled entry wayGranite bar topAll new paint
- 24 days |
- -- |
- -- |
Zillow last checked:
Listing updated:
Travel times
Facts & features
Interior
Bedrooms & bathrooms
- Bedrooms: 3
- Bathrooms: 2
- Full bathrooms: 2
Heating
- Fireplace, Forced Air
Cooling
- Air Conditioner, Central Air
Appliances
- Included: Dishwasher, Freezer, Garbage Disposal, Microwave Oven, Oven, Range Oven, Refrigerator
- Laundry: Hookups
Features
- Bar, Pantry, Storage, Vaulted Ceiling(s), Walk In Closet
- Flooring: Marble, Stone, Tile
- Windows: Double Pane Windows, Skylight(s)
- Attic: Yes
- Has fireplace: Yes
Interior area
- Total interior livable area: 1,417 sqft
Property
Parking
- Parking features: Attached, Garage, Off Street
- Has attached garage: Yes
- Details: Contact manager
Features
- Patio & porch: Enclosed, Porch
- Exterior features: Attic, Bianco Antico Granite Kitchen Backsplash, Bianco Antico Granite Kitchen Counter Top, Bianco Antico Granite Window Ledges, Breakfast Nook, Den/Office/Extra Bedroom With Double Wide French Doors, Dining Room, Family Room, Fully Tiled Home Including Closets, Living Room, Master Bath, Michael Angelo Marble Tile In Two Bathrooms, Michael Angelo Marble Tile In Walk-In-Shower, Recessed LED Lights On Dimmers Throughout The Rooms, Storage, Tiled Windows In The Kitchen, Xeroscaped Yard
- Fencing: Fenced Yard
Details
- Additional structures: Garage(s), Storage
- Parcel number: 142007112018
Construction
Type & style
- Home type: SingleFamily
- Property subtype: Single Family Residence
Condition
- Year built: 2001
Community & HOA
Location
- Region: Carson City
Financial & listing details
- Lease term: 6 Month
Nearby apartments for rent
Price history
| Date | Event | Price |
|---|---|---|
| 10/6/2026 | Price change | $3,745-1.4%$3/sqft |
Source: Zillow Rentals Report a problem | ||
| 9/21/2026 | Listed for rent | $3,800+26.7%$3/sqft |
Source: Zillow Rentals Report a problem | ||
| 9/10/2024 | Listing removed | $3,000$2/sqft |
Source: Zillow Rentals Report a problem | ||
| 8/23/2024 | Listed for rent | $3,000+53.8%$2/sqft |
Source: Zillow Rentals Report a problem | ||
| 3/24/2021 | Listing removed | -- |
Source: Owner Report a problem | ||
| 3/22/2019 | Listing removed | $1,950$1/sqft |
Source: Owner Report a problem | ||
| 3/17/2019 | Listed for rent | $1,950$1/sqft |
Source: Owner Report a problem | ||
| 11/24/2018 | Listing removed | $1,950$1/sqft |
Source: Owner Report a problem | ||
| 9/16/2018 | Price change | $1,950+18.2%$1/sqft |
Source: Owner Report a problem | ||
| 8/8/2018 | Listed for rent | $1,650$1/sqft |
Source: Owner Report a problem | ||
| 12/30/2017 | Listing removed | $1,650$1/sqft |
Source: Owner Report a problem | ||
| 11/13/2017 | Listed for rent | $1,650$1/sqft |
Source: Owner Report a problem | ||
| 11/13/2017 | Listing removed | $319,999$226/sqft |
Source: Owner Report a problem | ||
| 11/12/2017 | Price change | $319,999-3%$226/sqft |
Source: Owner Report a problem | ||
| 10/30/2017 | Price change | $329,900-5.7%$233/sqft |
Source: Owner Report a problem | ||
| 10/13/2017 | Listed for sale | $349,900$247/sqft |
Source: Owner Report a problem | ||
Neighborhood: 89705
Similar homes for rent


- Special offer! Get $500 off of first month rent if you sign before or by October 30th, 2026Expires October 30, 2026