Fall in love with this beautiful historic Washington Road home offering 2,437 square feet of timeless Grosse Pointe charm and thoughtful modern updates. While the home may appear modest from the street, it reveals an impressive amount of living space inside, along with a warm, welcoming presence and classic curb appeal. From the moment you arrive, the generous front porch and enduring architectural details set the tone for a home filled with character. Inside, the original Pewabic tile fireplace, leaded glass cabinets, crown moldings, nine-foot ceilings and hardwood floors throughout showcase the craftsmanship of a bygone era, while the remodeled kitchen with cherry cabinetry, granite countertops and a butler’s pantry blends beautifully with today’s needs. Some new windows, refinished hardwood floors and fresh paint throughout create a bright, move-in-ready feel. The flexible floor plan includes a first-floor bedroom, full bath and office/bonus room, along with formal living and dining rooms, a family room with separate heater and a partially finished lower level that adds additional usable space. Upstairs, three additional bedrooms and another full bath provide comfortable private living space, while the walk-in attic with cedar closet adds valuable storage. A large backyard offers room to relax, entertain, garden or expand and major improvements including a boiler and hot water tank replaced in 2021 and a newer roof offer peace of mind. This home is ideally located a short distance to Richard, Brownell and South schools, The Village and The Hill, with access to a private residents-only park featuring a pool and marina. This is a wonderful opportunity to own a home that combines historic charm, exceptional space and an unbeatable Grosse Pointe location.
For sale
Price cut: $53K (9/12)
$585,000
891 Washington Rd, Grosse Pointe, MI 48230
4beds
2,737sqft
Single Family Residence
Built in 1926
8,276 Square Feet Lot
$573,300 Zestimate®
$214/sqft
$-- HOA
What's special
Refinished hardwood floorsFresh paint throughoutEnduring architectural detailsNine-foot ceilingsHardwood floors throughoutCrown moldingsFirst-floor bedroom
- 45 days
- 1,625
- 54
Zillow last checked:
Listing updated:
Listed by:
Beline Obeid 313-343-0100,
Beline Obeid Realty 313-343-0100
Source: MiRealSource,MLS#: 50217392 Originating MLS: MiRealSource
Originating MLS: MiRealSourceFacts & features
Interior
Bedrooms & bathrooms
- Bedrooms: 4
- Bathrooms: 2
- Full bathrooms: 2
Rooms
- Room types: Den/Study/Lib, Family Room, Bedroom, Living Room, Recreation Room, Bathroom, Second Flr Full Bathroom, Shared Bathroom, Dining Room
Bedroom 1
- Level: First
- Area: 180
- Dimensions: 18 x 10
Bedroom 2
- Level: Second
- Area: 209
- Dimensions: 19 x 11
Bedroom 3
- Level: Second
- Area: 156
- Dimensions: 13 x 12
Bedroom 4
- Level: Second
- Area: 120
- Dimensions: 12 x 10
Bathroom 1
- Level: First
Bathroom 2
- Level: Second
Dining room
- Level: First
- Area: 192
- Dimensions: 16 x 12
Family room
- Level: First
- Area: 196
- Dimensions: 14 x 14
Kitchen
- Level: First
- Area: 140
- Dimensions: 14 x 10
Living room
- Level: First
- Area: 216
- Dimensions: 18 x 12
Heating
- Boiler, Natural Gas
Appliances
- Included: Dishwasher, Disposal, Dryer, Range/Oven, Refrigerator, Washer
Features
- High Ceilings, Pantry
- Flooring: Hardwood
- Basement: Partially Finished
- Number of fireplaces: 1
- Fireplace features: Living Room
Interior area
- Total structure area: 3,772
- Total interior livable area: 2,737 sqft
- Finished area above ground: 2,437
- Finished area below ground: 300
Video & virtual tour
Property
Parking
- Total spaces: 2
- Parking features: Garage, Detached
- Garage spaces: 2
Features
- Levels: Two
- Stories: 2
- Has private pool: Yes
- Pool features: Community
- Spa features: Community
- Frontage type: Road
- Frontage length: 50
Lot
- Size: 8,276 Square Feet
- Dimensions: 50 x 277
Details
- Parcel number: 37 001 02 0667 000
- Special conditions: Private
Construction
Type & style
- Home type: SingleFamily
- Architectural style: Colonial
- Property subtype: Single Family Residence
Materials
- Brick
- Foundation: Basement
Condition
- Year built: 1926
Utilities & green energy
- Sewer: Public Sanitary
- Water: Public
Community & HOA
Community
- Subdivision: Grosse Pointe Colony
HOA
- Has HOA: No
- Amenities included: Marina, Park, Playground
Location
- Region: Grosse Pointe
Financial & listing details
- Price per square foot: $214/sqft
- Tax assessed value: $227,700
- Annual tax amount: $7,718
- Date on market: 8/5/2026
- Cumulative days on market: 45 days
- Listing agreement: Exclusive Right To Sell
- Listing terms: Cash,Conventional
Estimated market value
$573,300
$545,000 - $602,000
$2,816/mo
Price history
| Date | Event | Price |
|---|---|---|
| 9/12/2026 | Price change | $585,000-8.3%$214/sqft |
Source:  MiRealSource #50217392 Report a problem MiRealSource #50217392 Report a problem | ||
| 8/5/2026 | Listed for sale | $638,000+92.5%$233/sqft |
Source: MiRealSource #50217392 Report a problem | ||
| 4/2/2001 | Sold | $331,500+27.5%$121/sqft |
Source: MiRealSource #809460 Report a problem | ||
| 12/12/1997 | Sold | $260,000$95/sqft |
Source: MiRealSource #756172 Report a problem | ||
Public tax history
| Year | Property taxes | Tax assessment |
|---|---|---|
| 2025 | -- | $227,700 +10.3% |
| 2024 | -- | $206,500 +10.9% |
| 2023 | -- | $186,200 -1.3% |
| 2022 | -- | $188,700 +6.7% |
| 2021 | -- | $176,900 |
| 2020 | $6,447 +9.7% | $176,900 +7.3% |
| 2019 | $5,878 | $164,900 +17.9% |
| 2018 | $5,878 -0.5% | $139,900 +1.1% |
| 2017 | $5,909 | $138,400 -3.8% |
| 2016 | $5,909 | $143,900 +12.5% |
| 2015 | -- | $127,900 +10.7% |
| 2013 | $10,854 | $115,500 +9% |
| 2012 | -- | $106,000 -9.6% |
| 2010 | -- | $117,200 -31.6% |
| 2005 | $3,867 | $171,300 +5.9% |
| 2003 | -- | $161,800 +53% |
| 2001 | $4,369 +7.7% | $105,770 +3.2% |
| 2000 | $4,055 | $102,491 |
Find assessor info on the county website
Monthly payment
Est. payment
Payment breakdown
Explore the cost of this home by adjusting the details. Changes won't be saved.Climate risks
Neighborhood: 48230
Nearby schools
Schools provided by the listing agent
- District: Grosse Pointe Public Schools
Source: MiRealSource. This data may not be complete. We recommend contacting the local school district to confirm school assignments for this home.
- $422,200-- bd1 ba1.7k sqft887 Washington Rd, Grosse Pointe, MI 48230Off Market
- $420,5003 bd2 ba1.8k sqft897 Washington Rd, Grosse Pointe, MI 48230Off Market
- $478,2003 bd2 ba1.7k sqft901 Washington Rd, Grosse Pointe, MI 48230Off Market
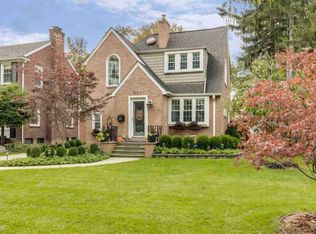
- $590,10034 bd4 ba2.7k sqft881 Washington Rd, Grosse Pointe, MI 48230Off Market
Similar homes
- $525,0003 bd2 ba2.5k sqft962 Lincoln Rd, Grosse Pointe, MI 48230For Sale

 MLS ID #50222176, Kimberly Valice, Sine & Monaghan LLC. MiRealSource
 - $530,0004 bd4 ba3.2k sqft627 Washington Rd, Grosse Pointe, MI 48230For Sale
 MLS ID #50221339, Jennifer Frustaci Adlhoch, Adlhoch & Associates, REALTORS. MiRealSource
 - $599,0003 bd3 ba2.5k sqft779 Saint Clair St, Grosse Pointe, MI 48230For Sale
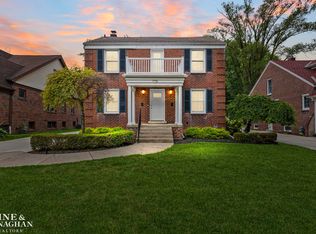 MLS ID #50218456, Mark G Monaghan, Sine & Monaghan LLC. MiRealSource
 - $524,9003 bd3 ba2.3k sqft675 Fisher Rd, Grosse Pointe, MI 48230For Sale
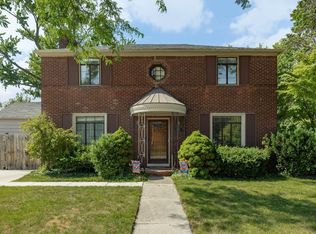 MLS ID #50214065, Paula Draper, Higbie Maxon Agney Inc. MiRealSource
 - $520,0004 bd3 ba1.7k sqft357 Roosevelt Pl, Grosse Pointe, MI 48230For SaleMLS ID #50220973, Polly Ryan, Sine & Monaghan LLC. MiRealSource
- $475,0003 bd2 ba2.4k sqft818 Cadieux Rd, Grosse Pointe, MI 48230For SaleMLS ID #50219746, Shana Sine Cameron, Sine & Monaghan LLC. MiRealSource
- $419,0003 bd2 ba1.9k sqft907 University Pl, Grosse Pointe, MI 48230For Sale
 MLS ID #26040744, Adrena Holman, Redfin Corporation. MichRIC
 - $485,0004 bd2 ba2k sqft493-495 Saint Clair Ave, Grosse Pointe, MI 48230For SaleMLS ID #50217739, Charles Gates, Sine & Monaghan LLC. MiRealSource
- $495,0003 bd3 ba2k sqft407 Lothrop Rd, Grosse Pointe Farms, MI 48236For SaleMLS ID #50221110, Charles Krasner, Sine & Monaghan LLC. MiRealSource
- $750,0004 bd4 ba3.1k sqft1319 Balfour St, Grosse Pointe Park, MI 48230For SaleMLS ID #50219613, Dean J. Sine, Sine & Monaghan LLC. MiRealSource
- $434,0003 bd2 ba1.7k sqft628 Notre Dame St, Grosse Pointe, MI 48230For SaleMLS ID #50218183, Michael J. Fikany, James R. Fikany Real Estate Co. MiRealSource
- $625,0004 bd3 ba2.9k sqft190 Lakeview Ave, Grosse Pointe Farms, MI 48236For SaleMLS ID #50214249, Shana Sine Cameron, Sine & Monaghan LLC. MiRealSource
- $780,0003 bd3 ba3k sqft277 Lincoln Rd, Grosse Pointe, MI 48230For SaleMLS ID #50181149, Alexis Deluca, Real Estate One Grosse Pointe. MiRealSource
- $362,5003 bd2 ba1.4k sqft306 Ridge Rd, Grosse Pointe Farms, MI 48236For SaleMLS ID #50222301, Shana Sine Cameron, Sine & Monaghan LLC. MiRealSource
- $375,0003 bd2 ba2.4k sqft1930 Lochmoor Blvd, Grosse Pointe Woods, MI 48236For SaleMLS ID #50222252, Megan Prieur, Sine & Monaghan LLC. MiRealSource
- $465,0003 bd1 ba2.3k sqft245 Ridgemont Rd, Grosse Pointe Farms, MI 48236For SaleMLS ID #50216054, Shana Sine Cameron, Sine & Monaghan LLC. MiRealSource
- $415,0005 bd2 ba2.1k sqft1025 Beaconsfield Ave, Grosse Pointe Park, MI 48230For SaleMLS ID #50219099, Dean J. Sine, Sine & Monaghan LLC. MiRealSource
- $550,0004 bd5 ba3.7k sqft21215 E Eleven Mile Rd, Saint Clair Shores, MI 48081For SaleMLS ID #50217721, Paul Kowalewski, Keller Williams Realty Lakeside. MiRealSource
- $394,9004 bd3 ba2k sqft476 Touraine Rd, Grosse Pointe Farms, MI 48236For Sale
 MLS ID #20261064886, Lindsay L Gorman, Nika & Co. Realcomp II
 - $590,0003 bd4 ba2.4k sqft22770 Worthington Ct, Saint Clair Shores, MI 48081For SaleMLS ID #50213605, Chris Halpin, RE/MAX First. MiRealSource
