The perfect lot backing to wooded wetlands on a semi circle court. This meticulous home has a traditional floor-plan with a premium elevation. The 1st floor is loaded with hardwood flooring, 2 story entry and upgraded trim. The kitchen offers a huge island, cherry colored maple cabinetry and stainless steel appliances. Family Room offers cozy brick fireplace and all back windows overlook nature. Check out the large deck for entertaining. Upstairs offers 4 spacious bedrooms including a primary suite with cathedral ceilings & soaker tub with separate shower. The walk out basement is phenomenal! Huge rec are with wet bar and full bath. You won't want to go upstairs! The hidden shed under the deck adds great storage or work space for the hobbies. Updates include: Roof '16, Furnace and C/A '19, Garage Door, Exterior Paint, Softener and High Efficiency Water Tank. The sub borders miles of bike trails and the middle school plus nearby shopping and parks walking paths and boardwalk
Sold
$500,000
891 Westhills Dr, South Lyon, MI 48178
4beds
3,553sqft
Single Family Residence
Built in 1997
0.29 Acres Lot
$511,500 Zestimate®
$141/sqft
$4,766 Estimated rent
Home value
$511,500
$481,000 - $542,000
$4,766/mo
Zestimate® history
Owner options
List your home for rent
$4,766/mo
Rent Zestimate®
Find your next renter with Zillow Rental Manager. Plus, with online applications, you can quickly screen prospective tenants – for free.
$4,766/mo
Rent Zestimate®
Refinance and save
$3,253/mo
Est. payment
Refinancing to a lower rate could help reduce your monthly payments and save thousands over the life of the loan.
$3,253/mo
Est. payment
Explore your selling options
Work with a Zillow partner agent
Leverage their expertise and Zillow's premium Showcase listings to get your home seen by more buyers.
Get startedList with your own agent
Get your home in front of millions of buyers by listing it on Zillow.
Learn how to do itSell it yourself
Take full control of how buyers see your home on Zillow by listing For Sale by Owner (FSBO).
List your homeWhat's special
Cozy brick fireplaceTraditional floor-planHuge islandWalk out basementBacking to wooded wetlandsHardwood flooringUpgraded trim
Zillow last checked:
Listing updated:
Listed by:
Timothy Haggerty 248-568-6370,
Remerica Hometown One
Bought with:
Michael Bahr, 6501426671
Charles By Reinhart
Source: MichRIC,MLS#: 25048015
Facts & features
Interior
Bedrooms & bathrooms
- Bedrooms: 4
- Bathrooms: 4
- Full bathrooms: 3
- 1/2 bathrooms: 1
Primary bedroom
- Level: Upper
- Area: 256
- Dimensions: 16.00 x 16.00
Bedroom 2
- Level: Upper
- Area: 120
- Dimensions: 12.00 x 10.00
Bedroom 3
- Level: Upper
- Area: 143
- Dimensions: 13.00 x 11.00
Bedroom 4
- Level: Upper
- Area: 130
- Dimensions: 13.00 x 10.00
Primary bathroom
- Level: Upper
Bathroom 1
- Level: Upper
Bathroom 3
- Description: Powder room
- Level: Main
Dining area
- Level: Main
- Area: 126
- Dimensions: 9.00 x 14.00
Dining room
- Level: Main
- Area: 130
- Dimensions: 13.00 x 10.00
Family room
- Level: Main
- Area: 300
- Dimensions: 15.00 x 20.00
Kitchen
- Level: Main
- Area: 170
- Dimensions: 17.00 x 10.00
Laundry
- Description: Closet
- Level: Upper
Living room
- Level: Main
- Area: 224
- Dimensions: 16.00 x 14.00
Recreation
- Level: Basement
- Area: 806
- Dimensions: 26.00 x 31.00
Heating
- Forced Air
Cooling
- Central Air
Appliances
- Included: Humidifier, Dishwasher, Disposal, Dryer, Microwave, Oven, Refrigerator, Washer, Water Softener Owned
- Laundry: Laundry Closet, Upper Level, Washer Hookup
Features
- Wet Bar, Center Island, Pantry
- Flooring: Carpet, Vinyl, Wood
- Windows: Screens, Insulated Windows, Bay/Bow, Window Treatments
- Basement: Full,Walk-Out Access
- Number of fireplaces: 1
- Fireplace features: Family Room, Gas Log
Interior area
- Total structure area: 2,583
- Total interior livable area: 3,553 sqft
- Finished area below ground: 950
Property
Parking
- Total spaces: 2
- Parking features: Garage Faces Front, Garage Door Opener, Attached
- Garage spaces: 2
Features
- Stories: 2
Lot
- Size: 0.29 Acres
- Dimensions: 47 x 139 x 151 x 139
- Features: Cul-De-Sac, Shrubs/Hedges
Details
- Additional structures: Shed(s)
- Parcel number: 2130351018
Construction
Type & style
- Home type: SingleFamily
- Architectural style: Colonial
- Property subtype: Single Family Residence
Materials
- Brick, Vinyl Siding
- Roof: Asphalt
Condition
- New construction: No
- Year built: 1997
Utilities & green energy
- Sewer: Public Sewer
- Water: Public
- Utilities for property: Natural Gas Connected, Cable Connected
Community & HOA
Community
- Subdivision: Hidden Creek
HOA
- Amenities included: Trail(s)
- Services included: None
- HOA phone: 248-921-3909
Location
- Region: South Lyon
Financial & listing details
- Price per square foot: $141/sqft
- Tax assessed value: $198,260
- Annual tax amount: $8,461
- Date on market: 9/18/2025
- Listing terms: Cash,FHA,VA Loan,USDA Loan,MSHDA,Conventional
- Road surface type: Paved
Price history
| Date | Event | Price |
|---|---|---|
| 11/12/2025 | Sold | $500,000$141/sqft |
Source:  MichRIC #25048015 Report a problem MichRIC #25048015 Report a problem | ||
| 10/23/2025 | Pending sale | $500,000$141/sqft |
Source: MichRIC #25048015 Report a problem | ||
| 10/9/2025 | Contingent | $500,000$141/sqft |
Source: MichRIC #25048015 Report a problem | ||
| 10/2/2025 | Price change | $500,000-4.7%$141/sqft |
Source: MichRIC #25048015 Report a problem | ||
| 9/18/2025 | Listed for sale | $524,900+75%$148/sqft |
Source: MichRIC #25048015 Report a problem | ||
| 10/5/2015 | Sold | $300,000+0%$84/sqft |
Source: Public Record Report a problem | ||
| 8/6/2015 | Price change | $299,900-2.5%$84/sqft |
Source: Remerica Hometown One #215072567 Report a problem | ||
| 7/11/2015 | Listed for sale | $307,500-8.5%$87/sqft |
Source: Remerica Hometown One #215072567 Report a problem | ||
| 12/7/2004 | Sold | $336,000+380%$95/sqft |
Source: Public Record Report a problem | ||
| 5/5/1999 | Sold | $70,000$20/sqft |
Source: Public Record Report a problem | ||
Public tax history
| Year | Property taxes | Tax assessment |
|---|---|---|
| 2025 | $8,461 +7.2% | $258,560 +11.4% |
| 2024 | $7,893 +8.2% | $232,020 +10.7% |
| 2023 | $7,294 +5.2% | $209,680 +10.5% |
| 2022 | $6,934 +1% | $189,800 +4.3% |
| 2021 | $6,866 | $181,940 +1.6% |
| 2020 | -- | $179,090 +2% |
| 2019 | $6,867 +2.1% | $175,560 +4.4% |
| 2018 | $6,725 +0.9% | $168,170 +0.1% |
| 2017 | $6,665 | $167,920 +5.1% |
| 2016 | $6,665 | $159,740 +16.1% |
| 2015 | -- | $137,590 +8.9% |
| 2014 | -- | $126,320 +17.1% |
| 2011 | -- | $107,860 -1.7% |
| 2010 | $4,570 -8.7% | $109,690 -13.5% |
| 2009 | $5,008 -12% | $126,780 -59.7% |
| 2005 | $5,692 | $314,840 +103.2% |
| 2003 | -- | $154,950 +5% |
| 2002 | -- | $147,600 +7.9% |
| 2001 | $5,295 +6.9% | $136,780 +3.2% |
| 2000 | $4,955 | $132,540 |
Find assessor info on the county website
Neighborhood: 48178
Nearby homes
- $503,1004 bd2 ba2.3k sqft885 Westhills Dr, South Lyon, MI 48178Off Market
- $498,5004 bd4 ba2.3k sqft897 Westhills Dr, South Lyon, MI 48178Off Market
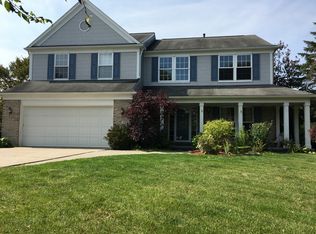
- $546,6004 bd2 ba2.5k sqft879 Westhills Dr, South Lyon, MI 48178Off Market
- $492,0003 bd4 ba2.1k sqft903 Westhills Dr, South Lyon, MI 48178Off Market
- $509,5004 bd2 ba2.3k sqft873 Westhills Dr, South Lyon, MI 48178Off Market
- $514,1004 bd3 ba2.5k sqft909 Westhills Dr, South Lyon, MI 48178Off Market
- $500,1004 bd3 ba2.5k sqft798 Westhills Dr, South Lyon, MI 48178Off Market
- $512,0004 bd2 ba2.4k sqft792 Westhills Dr, South Lyon, MI 48178Off Market
Nearby schools
GreatSchools rating
- 6/10Frank E. Bartlett SchoolGrades: PK-5Distance: 1.1 mi
- 8/10Centennial Middle SchoolGrades: 6-8Distance: 0.3 mi
- 8/10South Lyon High SchoolGrades: 9-12Distance: 1.8 mi
Schools provided by the listing agent
- Middle: Centennial Middle School
- High: South Lyon High School
Source: MichRIC. This data may not be complete. We recommend contacting the local school district to confirm school assignments for this home.
Get a cash offer in 3 minutes
Find out how much your home could sell for in as little as 3 minutes with a no-obligation cash offer.
Estimated market value
$511,500
Get a cash offer in 3 minutes
Find out how much your home could sell for in as little as 3 minutes with a no-obligation cash offer.
Estimated market value
$511,500
- Michigan
- Oakland County
- South Lyon
- 48178
- 891 Westhills Dr
Nearby cities
Nearby zip codes
Other South Lyon Topics
