Skip main navigation
Closed
Street View
  • $439,000

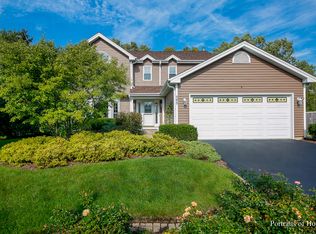
    891 Winchester Ct, Carol Stream, IL 60188

    3beds
    1,676sqft
    Single Family Residence
    Built in 1989
    0.25 Acres Lot
    $493,300 Zestimate®
    $262/sqft
    $3,195 Estimated rent

    Home value

    $493,300

    $469,000 - $518,000

    $3,195/mo

    Zestimate® history
    Loading
    Loading...

    Owner options

    List your home for rent

    $3,195/mo

    Rent Zestimate®

    Find your next renter with Zillow Rental Manager. Plus, with online applications, you can quickly screen prospective tenants – for free.

    Learn more

    $3,195/mo

    Rent Zestimate®

    Refinance and save

    $3,066/mo

    Est. payment

    Refinancing to a lower rate could help reduce your monthly payments and save thousands over the life of the loan.

    See today's rates

    $3,066/mo

    Est. payment

    Explore your selling options

    Work with a Zillow partner agent

    Leverage their expertise and Zillow's premium Showcase listings to get your home seen by more buyers.

    Get started

    List with your own agent

    Get your home in front of millions of buyers by listing it on Zillow.

    Learn how to do it

    Sell it yourself

    Take full control of how buyers see your home on Zillow by listing For Sale by Owner (FSBO).

    List your home

    What's special

    Wood - burning fireplaceHallway bathroomBeautifully remodeled homeLarge windowsSolid wood doorsNeutral paint paletteFantastic open floor plan
    This is the home you have been waiting for! Come and see this beautifully remodeled home in a sought-after subdivision. It has a fantastic open floor plan, gleaming hardwood floors, and solid wood doors. This home has a bright and spacious living room that connects to the dining room, which features large windows with a view of the yard. The dining room leads to a gorgeous updated kitchen with white shaker cabinets trimmed with elegant crown molding. Stainless steel appliances, high-end granite countertops, and an island with seating that joins the family room with a custom marble bar area, a wood-burning fireplace framed by custom shelving, wood shiplap details, and a stunning marble surround. The family room leads out to a large patio perfect for BBQs or sitting by a firepit. The home also features recessed lighting with LED bulbs, crown molding, and wainscoting touches. It is freshly painted in a soft, neutral paint palette. The large master bedroom has a vaulted ceiling with dramatic beams. The primary bathroom has a large vanity with double sinks, a separate toilet and shower room with beautiful tile work, and a large walk-in closet. The hallway bathroom is just as pretty, featuring marble and quartz touches and on-trend brushed gold fixtures. The major mechanicals, Furnace, Airconditioner, and Water heater were replaced in November 2021. The oversized fenced backyard is perfect for pets, kids, and entertaining. The red barn shed provides extra storage. It is Close to parks, schools, a forest preserve, bike path, shopping, and transit.

    Zillow last checked:

    Listing updated:

    Listing courtesy of:

    Carin Powell 773-625-1121,

    Hometown Real Estate Group

    Bought with:

    Kelly Stetler

    Compass

    Source: MRED as distributed by MLS GRID,MLS#: 12025196MLS Logo

    Facts & features

    Interior

    Bedrooms & bathrooms
    • Bedrooms: 3
    • Bathrooms: 3
    • Full bathrooms: 2
    • 1/2 bathrooms: 1
    Primary bedroom
    • Features: Flooring (Hardwood), Window Treatments (Blinds), Bathroom (Full)
    • Level: Second
    • Area: 192 Square Feet
    • Dimensions: 16X12
    Bedroom 2
    • Features: Flooring (Hardwood), Window Treatments (Blinds)
    • Level: Second
    • Area: 100 Square Feet
    • Dimensions: 10X10
    Bedroom 3
    • Features: Flooring (Hardwood), Window Treatments (Blinds)
    • Level: Second
    • Area: 99 Square Feet
    • Dimensions: 11X9
    Dining room
    • Features: Flooring (Hardwood), Window Treatments (Blinds)
    • Level: Main
    • Area: 130 Square Feet
    • Dimensions: 13X10
    Family room
    • Features: Flooring (Hardwood)
    • Level: Main
    • Area: 228 Square Feet
    • Dimensions: 19X12
    Kitchen
    • Features: Kitchen (Island, Pantry-Closet, Granite Counters, Updated Kitchen), Flooring (Ceramic Tile)
    • Level: Main
    • Area: 216 Square Feet
    • Dimensions: 18X12
    Laundry
    • Level: Main
    • Area: 24 Square Feet
    • Dimensions: 3X8
    Living room
    • Features: Flooring (Hardwood), Window Treatments (Blinds)
    • Level: Main
    • Area: 192 Square Feet
    • Dimensions: 16X12
    Heating
    • Natural Gas, Forced Air
    Cooling
    • Central Air
    Appliances
    • Included: Range, Microwave, Dishwasher, Refrigerator, Washer, Dryer, Disposal
    • Laundry: Main Level, In Unit, In Kitchen
    Features
    • Cathedral Ceiling(s), Dry Bar, Built-in Features, Walk-In Closet(s), Bookcases, Beamed Ceilings, Special Millwork, Granite Counters, Pantry
    • Flooring: Hardwood, Wood
    • Windows: Window Treatments, Drapes, Insulated Windows
    • Basement: None
    • Attic: Full,Unfinished
    • Number of fireplaces: 1
    • Fireplace features: Wood Burning, Gas Starter, Family Room
    Interior area
    • Total structure area: 0
    • Total interior livable area: 1,676 sqft

    Property

    Parking
    • Total spaces: 2
    • Parking features: Asphalt, Garage Door Opener, On Site, Garage Owned, Attached, Garage
    • Attached garage spaces: 2
    • Has uncovered spaces: Yes
    Accessibility
    • Accessibility features: No Disability Access
    Features
    • Stories: 2
    • Patio & porch: Patio
    • Fencing: Fenced
    Lot
    • Size: 0.25 Acres
    • Dimensions: 76X121X134X161
    • Features: Cul-De-Sac
    Details
    • Additional structures: Shed(s)
    • Parcel number: 0125113022
    • Special conditions: None
    • Other equipment: Ceiling Fan(s)

    Construction

    Type & style
    • Home type: SingleFamily
    • Architectural style: Colonial
    • Property subtype: Single Family Residence
    Materials
    • Vinyl Siding, Brick
    • Foundation: Concrete Perimeter
    • Roof: Asphalt
    Condition
    • New construction: No
    • Year built: 1989
    • Major remodel year: 2019

    Utilities & green energy

    • Electric: Circuit Breakers
    • Sewer: Public Sewer
    • Water: Lake Michigan, Public

    Community & neighborhood

    Community
    • Community features: Sidewalks, Street Lights, Street Paved
    Location
    • Region: Carol Stream
    • Subdivision: Brookstone

    HOA & financial

    HOA
    • Services included: None

    Other

    Other facts
    • Listing terms: Conventional
    • Ownership: Fee Simple

    Price history

    DateEventPrice
    5/8/2024Sold$439,000+2.1%$262/sqft
    Source: MRED as distributed by MLS GRID #12025196 Report a problem
    4/15/2024Pending sale$429,900$257/sqft
    Source: MRED as distributed by MLS GRID #12025196 Report a problem
    4/10/2024Listed for sale$429,900+16.2%$257/sqft
    Source: MRED as distributed by MLS GRID #12025196 Report a problem
    10/26/2021Sold$370,000-1.3%$221/sqft
    Source: MRED as distributed by MLS GRID #11210592 Report a problem
    9/18/2021Contingent$375,000$224/sqft
    Source: MRED as distributed by MLS GRID #11210592 Report a problem
    9/10/2021Listed for sale$375,000+15.4%$224/sqft
    Source: HomeSmart #11210592 Report a problem
    9/15/2017Sold$325,000-1.5%$194/sqft
    Source: Agent Provided Report a problem
    7/30/2017Pending sale$329,999$197/sqft
    Source: 24 Hour Real Estate LLC #09702972 Report a problem
    7/27/2017Listed for sale$329,999+24.5%$197/sqft
    Source: 24 Hour Real Estate LLC #09702972 Report a problem
    7/23/2014Sold$265,000-1.8%$158/sqft
    Source: Public Record Report a problem
    6/5/2014Pending sale$269,900$161/sqft
    Source: Real People Realty #08574495 Report a problem
    5/22/2014Price change$269,900-1.9%$161/sqft
    Source: Real People Realty #08574495 Report a problem
    5/7/2014Price change$275,000-1.3%$164/sqft
    Source: Real People Realty #08574495 Report a problem
    5/1/2014Price change$278,500-0.2%$166/sqft
    Source: Real People Realty #08574495 Report a problem
    4/3/2014Listed for sale$279,000+4.3%$166/sqft
    Source: Real People Realty #08574495 Report a problem
    3/24/2009Sold$267,500-2.7%$160/sqft
    Source: Public Record Report a problem
    2/7/2009Listed for sale$274,900+54.9%$164/sqft
    Source: Listhub #07129048 Report a problem
    5/24/1999Sold$177,500$106/sqft
    Source: Public Record Report a problem

    Public tax history

    YearProperty taxesTax assessment
    2024$9,352 +4.3%$116,734 +10.2%
    2023$8,968 +5.1%$105,910 +7.6%
    2022$8,536 +4.6%$98,430 +5.3%
    2021$8,164 +2.6%$93,440 +3.1%
    2020$7,956 +2.5%$90,640 +3.7%
    2019$7,760 +5.8%$87,410 +4.5%
    2018$7,337 -2.9%$83,650 -0.5%
    2017$7,560 +2%$84,050 +4.7%
    2016$7,411 +1.1%$80,290 +5.6%
    2015$7,332 +0.4%$76,000 +2.6%
    2014$7,300 +2%$74,070 -2.3%
    2013$7,157 +4%$75,840 -5%
    2012$6,879 +3.4%$79,830 -7.6%
    2011$6,656 +3.1%$86,370 -3%
    2010$6,454 +2.3%$89,050 -6.4%
    2009$6,308 +1.2%$95,150
    2008$6,234 +4.5%$95,150 +5%
    2007$5,966 +6.4%$90,610 +7.9%
    2006$5,609 +3.9%$83,970 +5.2%
    2005$5,399 +5.3%$79,810 +5.7%
    2004$5,128 +4.4%$75,510 +8.1%
    2003$4,911 +9.7%$69,850 +8%
    2002$4,477 +3.4%$64,680 +7.9%
    2001$4,329 +4.4%$59,940 +5.5%
    2000$4,148 $56,810

    Find assessor info on the county website

    Neighborhood: 60188

    Nearby schools

    GreatSchools rating
    Schools provided by the listing agent
    • District: 25

    Source: MRED as distributed by MLS GRID. This data may not be complete. We recommend contacting the local school district to confirm school assignments for this home.

    Get a cash offer in 3 minutes
    Find out how much your home could sell for in as little as 3 minutes with a no-obligation cash offer.
    Estimated market value
    $493,300
    Get a cash offer in 3 minutes
    Find out how much your home could sell for in as little as 3 minutes with a no-obligation cash offer.
    Estimated market value
    $493,300