Welcome to this beautifully maintained two-story Colonial tucked away on a quiet cul-de-sac in desirable Phoenixville. Offering four bedrooms, two and a half baths, a main-floor office, and a partially finished basement, this spacious single-family home provides flexible living areas designed for both everyday comfort and entertainment. The current owners have taken exceptional care of the property, with major updates including a new roof and HVAC system in 2021, and much of the home recently repainted in fresh, neutral tones. Much of the main level features attractive wood-look flooring, complemented by elegant touches such as crown molding, wainscoting, wood shutters, and beadboard. The main floor includes a welcoming living room, a formal dining room, and a well-appointed kitchen with gas cooking, stainless steel appliances, and a center island. The kitchen flows into a dramatic two-story family room featuring a wood-burning fireplace with a marble surround and sliding doors that lead to the paver patio and dog friendly rear yard. A convenient office and updated powder room complete the first floor, offering comfortable spaces for work, gatherings, and relaxation. Upstairs, the open hallway overlooks the family room below and leads to four bedrooms, including a spacious primary suite with vaulted ceilings, a walk-in closet, and a private bath featuring a double-bowl vanity, new lighting, a soaking tub, and a separate shower. Three additional bedrooms share a hall bathroom with updated flooring and lighting, and the laundry area is conveniently located just outside the hall bath. The partially finished lower level adds even more versatility with room for a second family room, fitness area, hobby space, or playroom, along with ample storage. The home is ideally located near the vibrant downtown Phoenixville, a community widely recognized for its local dining, shopping and year-round events. Named the #1 small town in the U.S. by Travel + Leisure, Phoenixville features a thriving downtown filled with restaurants, coffee shops, boutiques, and entertainment venues such as the historic Colonial Theatre. Residents enjoy popular annual events like Blob fest, an outdoor farmers market, community festivals, and live music. Outdoor recreation is easily accessible with nearby trails along the Schuylkill River Trail, scenic green spaces such as Black Rock Sanctuary, and Reeves Park Dog Park. With easy access to major employment centers, regional parks, and everyday conveniences, this location offers the perfect blend of small-town charm and modern amenities while providing a spacious home with room to work, relax, and enjoy everyday living. Showings begin on Friday, March 20th. Buyers are responsible for confirming room sizes and square footage. Check out the video link, here in the MLS.
Sold for $790,000
$790,000
891 Winding River Ln, Phoenixville, PA 19460
4beds
3,382sqft
Single Family Residence
Built in 1998
0.28 Acres Lot
$798,100 Zestimate®
$234/sqft
$4,203 Estimated rent
Home value
$798,100
$750,000 - $846,000
$4,203/mo
Zestimate® history
Owner options
List your home for rent
$4,203/mo
Rent Zestimate®
Find your next renter with Zillow Rental Manager. Plus, with online applications, you can quickly screen prospective tenants – for free.
$4,203/mo
Rent Zestimate®
Refinance and save
$5,268/mo
Est. payment
Refinancing to a lower rate could help reduce your monthly payments and save thousands over the life of the loan.
$5,268/mo
Est. payment
Explore your selling options
Work with a Zillow partner agent
Leverage their expertise and Zillow's premium Showcase listings to get your home seen by more buyers.
Get startedList with your own agent
Get your home in front of millions of buyers by listing it on Zillow.
Learn how to do itSell it yourself
Take full control of how buyers see your home on Zillow by listing For Sale by Owner (FSBO).
List your homeWhat's special
Updated powder roomPartially finished basementNew lightingSoaking tubQuiet cul-de-sacBeautifully maintained two-story colonialMain-floor office
Zillow last checked:
Listing updated:
Listed by:
Lynne Norris 610-564-8209,
Century 21 Norris-Valley Forge
Bought with:
Jennifer Daywalt, RM423694
Better Homes and Gardens Real Estate Phoenixville
Source: Bright MLS,MLS#: PACT2116838
Facts & features
Interior
Bedrooms & bathrooms
- Bedrooms: 4
- Bathrooms: 3
- Full bathrooms: 2
- 1/2 bathrooms: 1
- Main level bathrooms: 1
Rooms
- Room types: Living Room, Dining Room, Primary Bedroom, Bedroom 2, Bedroom 3, Bedroom 4, Kitchen, Family Room, Laundry, Other, Office, Bathroom 2, Primary Bathroom, Half Bath
Primary bedroom
- Level: Upper
- Area: 266 Square Feet
- Dimensions: 14 X 19
Bedroom 2
- Level: Upper
- Area: 132 Square Feet
- Dimensions: 11 X 12
Bedroom 3
- Level: Upper
- Area: 121 Square Feet
- Dimensions: 11 X 11
Bedroom 4
- Level: Upper
- Area: 121 Square Feet
- Dimensions: 11 X 11
Primary bathroom
- Level: Upper
Bathroom 2
- Level: Upper
Dining room
- Level: Main
- Area: 143 Square Feet
- Dimensions: 11 X 13
Family room
- Level: Main
- Area: 285 Square Feet
- Dimensions: 15 X 19
Family room
- Level: Lower
- Area: 280 Square Feet
- Dimensions: 14 X 20
Half bath
- Level: Main
Kitchen
- Level: Main
- Area: 234 Square Feet
- Dimensions: 13 X 18
Laundry
- Level: Upper
Living room
- Level: Main
- Area: 156 Square Feet
- Dimensions: 12 X 13
Office
- Level: Main
- Area: 121 Square Feet
- Dimensions: 11 X 11
Other
- Level: Lower
- Area: 270 Square Feet
- Dimensions: 15 X 18
Heating
- Baseboard, Forced Air, Natural Gas
Cooling
- Central Air, Electric
Appliances
- Included: Dryer, Oven/Range - Gas, Double Oven, Microwave, Refrigerator, Stainless Steel Appliance(s), Washer, Water Heater, Gas Water Heater
- Laundry: Upper Level, Laundry Room
Features
- Bathroom - Tub Shower, Kitchen Island, Formal/Separate Dining Room, Family Room Off Kitchen, Ceiling Fan(s), Crown Molding, Chair Railings, Pantry, Primary Bath(s), Recessed Lighting, Walk-In Closet(s), Soaking Tub, 2 Story Ceilings, Vaulted Ceiling(s)
- Flooring: Carpet, Laminate
- Windows: Window Treatments
- Basement: Partially Finished,Concrete
- Number of fireplaces: 1
- Fireplace features: Wood Burning
Interior area
- Total structure area: 3,382
- Total interior livable area: 3,382 sqft
- Finished area above ground: 2,842
- Finished area below ground: 540
Property
Parking
- Total spaces: 6
- Parking features: Garage Faces Front, Garage Door Opener, Inside Entrance, Asphalt, Attached, Driveway, On Street
- Attached garage spaces: 2
- Uncovered spaces: 4
Accessibility
- Accessibility features: None
Features
- Levels: Two
- Stories: 2
- Patio & porch: Patio
- Exterior features: Sidewalks
- Pool features: None
Lot
- Size: 0.28 Acres
Details
- Additional structures: Above Grade, Below Grade
- Parcel number: 1503 0011.1800
- Zoning: R10
- Special conditions: Standard
Construction
Type & style
- Home type: SingleFamily
- Architectural style: Colonial
- Property subtype: Single Family Residence
Materials
- Vinyl Siding, Stone
- Foundation: Other
- Roof: Architectural Shingle
Condition
- New construction: No
- Year built: 1998
Utilities & green energy
- Electric: Circuit Breakers
- Sewer: Public Sewer
- Water: Public
Community & HOA
Community
- Subdivision: Riverwalk
HOA
- Has HOA: Yes
- Services included: Common Area Maintenance
- HOA fee: $190 annually
- HOA name: RIVERWALK
Location
- Region: Phoenixville
- Municipality: PHOENIXVILLE BORO
Financial & listing details
- Price per square foot: $234/sqft
- Tax assessed value: $191,620
- Annual tax amount: $9,334
- Date on market: 3/19/2026
- Listing agreement: Exclusive Right To Sell
- Listing terms: Cash,Conventional
- Inclusions: Washer, Dryer, Refrigerator-all Appliances Are Working At This Time. They Are Included "as Is", No Repairs Or Replacements Will Be Made If They Were To Break Before Settlement.
- Ownership: Fee Simple
Price history
| Date | Event | Price |
|---|---|---|
| 4/20/2026 | Sold | $790,000+7.5%$234/sqft |
Source:  Bright MLS #PACT2116838 Report a problem Bright MLS #PACT2116838 Report a problem | ||
| 4/6/2026 | Pending sale | $735,000$217/sqft |
Source: Bright MLS #PACT2116838 Report a problem | ||
| 3/22/2026 | Contingent | $735,000$217/sqft |
Source: Bright MLS #PACT2116838 Report a problem | ||
| 3/19/2026 | Listed for sale | $735,000+79.3%$217/sqft |
Source: Bright MLS #PACT2116838 Report a problem | ||
| 11/15/2006 | Sold | $410,000+64%$121/sqft |
Source: Public Record Report a problem | ||
| 3/20/2002 | Sold | $250,000+3.7%$74/sqft |
Source: Public Record Report a problem | ||
| 8/31/2001 | Sold | $241,000+15.1%$71/sqft |
Source: Public Record Report a problem | ||
| 10/22/1998 | Sold | $209,315$62/sqft |
Source: Public Record Report a problem | ||
Public tax history
| Year | Property taxes | Tax assessment |
|---|---|---|
| 2025 | $9,098 +1.6% | $191,620 |
| 2024 | $8,952 +3.2% | $191,620 |
| 2023 | $8,675 +1.7% | $191,620 |
| 2022 | $8,531 +1% | $191,620 |
| 2021 | $8,445 +201.5% | $191,620 |
| 2020 | $2,801 -64.2% | $191,620 |
| 2019 | $7,818 +2.8% | $191,620 |
| 2018 | $7,601 +9900.5% | $191,620 |
| 2017 | $76 -90% | $191,620 |
| 2016 | $760 | $191,620 |
| 2015 | $760 | $191,620 |
| 2014 | $760 | $191,620 |
| 2013 | -- | $191,620 |
| 2012 | -- | $191,620 |
| 2011 | -- | $191,620 |
| 2010 | -- | $191,620 |
| 2009 | -- | $191,620 |
| 2008 | -- | $191,620 |
| 2007 | -- | $191,620 |
| 2006 | -- | $191,620 |
| 2005 | -- | $191,620 |
| 2004 | -- | $191,620 |
| 2003 | -- | $191,620 |
| 2000 | -- | $191,620 |
Find assessor info on the county website
Neighborhood: 19460
Nearby homes
- $566,2003 bd2 ba1.7k sqft893 Winding River Ln, Phoenixville, PA 19460Off Market
- $642,3004 bd2 ba2.2k sqft889 Winding River Ln, Phoenixville, PA 19460Off Market
- $683,3004 bd2 ba2.5k sqft3006 Canard Dr, Phoenixville, PA 19460Off Market
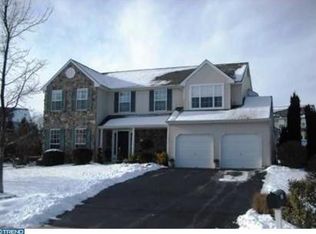
- $706,2004 bd3 ba2.2k sqft895 Winding River Ln, Phoenixville, PA 19460Off Market
- $741,5004 bd2 ba2.5k sqft894 Winding River Ln, Phoenixville, PA 19460Off Market
- $718,3004 bd2 ba2.6k sqft892 Winding River Ln, Phoenixville, PA 19460Off Market
- $750,7004 bd2 ba2.5k sqft887 Winding River Ln, Phoenixville, PA 19460Off Market
- $737,3004 bd2 ba2.5k sqft5000 Swan Dr, Phoenixville, PA 19460Off Market
Nearby schools
GreatSchools rating
- 7/10Barkley El SchoolGrades: 2-5Distance: 1.6 mi
- 6/10Phoenixville Area Middle SchoolGrades: 6-8Distance: 2.2 mi
- 8/10Phoenixville Area High SchoolGrades: 9-12Distance: 2.2 mi
Schools provided by the listing agent
- Elementary: Barkley
- Middle: Phoenixville
- High: Phoenixville
- District: Phoenixville Area
Source: Bright MLS. This data may not be complete. We recommend contacting the local school district to confirm school assignments for this home.
Get a cash offer in 3 minutes
Find out how much your home could sell for in as little as 3 minutes with a no-obligation cash offer.
Estimated market value
$798,100
Get a cash offer in 3 minutes
Find out how much your home could sell for in as little as 3 minutes with a no-obligation cash offer.
Estimated market value
$798,100
- Pennsylvania
- Chester County
- Phoenixville
- 19460
- 891 Winding River Ln
Nearby cities
Nearby neighborhoods
Nearby zip codes
Other Phoenixville Topics
