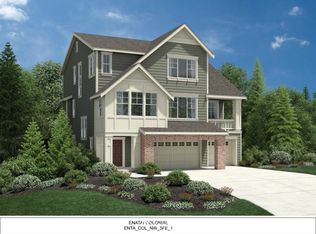
Bennett Homes presents the new Bainbridge floorplan on Lot 81. Currently being staged as a model home. This stately design includes an open entry with slate tile floors and 20ft ceilings to greet guests. A 4 car garage allows space for workshop. Master Bedroom on the Main Floor and includes detailing such as vaulted ceilings, solid surface counters in the bath and walk-in closet. East/West orientation on this home brings much light into the home as well. Just 2 blocks from Newcastle elementary!
This property is off market, which means it's not currently listed for sale or rent on Zillow. This may be different from what's available on other websites or public sources.