This stunning custom-built home is situated on a medium bluff with 150' of Lake Michigan frontage and is a must see. 180 degree views, clean salt free water, and beautiful sunsets every day! This 6000+ SF home was built by VanderMale Builders and no detail was forgotten. Live Brazilian floors throughout much of the home compliment the bright beachy decor. Floor to ceiling windows in every room provide incredible views wherever you are. The spacious kitchen was designed for a professional cook and features a double Wolf oven, 2 Fisher Paykel dishwashers, a Wolf gas cooktop, Sub Zero refrigerator, spacious pantry, and a wall of windows to enjoy the views of Lake Michigan. The cozy den features a gas log fireplace and vaulted wood ceilings. Pass through the kitchen/eating area to the living room with another gas log fireplace, tray ceilings with ambient lighting, and wet bar. It's easy to enjoy Lake Michigan from any of these rooms with their own access to a deck overlooking Lake Michigan--imagine the many beautiful sunsets you'll enjoy. The formal dining room has a private deck, illuminated tray ceiling, and a butler's pantry for ease in entertaining. You can access the upper and lower levels from a beautiful grand staircase or an elevator for ease. Upstairs features a spacious primary bedroom with gas log fireplace, tray ceiling with ambient lighting, and a private deck--the views are endless. The primary bath has heated floors, an illuminated vanity, walk-in shower, jetted tub, and is adjacent to the 15' X 14' primary closet which features a peninsula dresser with a granite top. To complete the upper level there are 1-2 more bedrooms (one is set up as a formal office), another full bath, and a laundry room with a dry cleaner. The walkout level's showcase is the spacious guest suite with private kitchenette....or is it the 22 X 17 studio/art room? No, I think it's the 800+ bottle wine cellar! So beautiful with copper ceilings and rustic wood floors--it feels like Tuscany! It is impossible to cover all the custom detail in this home--make an appointment for a private tour to see for everything for yourself!
Sold
$2,365,550
8910 Beech Ridge Dr, Montague, MI 49437
4beds
6,140sqft
Single Family Residence
Built in 2005
0.93 Acres Lot
$2,668,200 Zestimate®
$385/sqft
$3,443 Estimated rent
Home value
$2,668,200
$2.43M - $2.94M
$3,443/mo
Zestimate® history
Owner options
List your home for rent
$3,443/mo
Rent Zestimate®
Find your next renter with Zillow Rental Manager. Plus, with online applications, you can quickly screen prospective tenants – for free.
$3,443/mo
Rent Zestimate®
Refinance and save
$12,838/mo
Est. payment
Refinancing to a lower rate could help reduce your monthly payments and save thousands over the life of the loan.
$12,838/mo
Est. payment
Explore your selling options
Work with a Zillow partner agent
Leverage their expertise and Zillow's premium Showcase listings to get your home seen by more buyers.
Get startedList with your own agent
Get your home in front of millions of buyers by listing it on Zillow.
Learn how to do itSell it yourself
Take full control of how buyers see your home on Zillow by listing For Sale by Owner (FSBO).
List your homeWhat's special
Gas log fireplacePrivate kitchenetteClean salt free waterPrivate deckSpacious guest suiteLaundry roomPrivate deck--the views
Zillow last checked:
Listing updated:
Listed by:
Laurel Jean Zwit 231-557-4345,
Greenridge Realty White Lake
Bought with:
Brian Brinkert
Bellabay Realty White Lake
Source: MichRIC,MLS#: 23142565
Facts & features
Interior
Bedrooms & bathrooms
- Bedrooms: 4
- Bathrooms: 4
- Full bathrooms: 3
- 1/2 bathrooms: 1
Primary bedroom
- Level: Upper
- Area: 450
- Dimensions: 25.00 x 18.00
Bedroom 2
- Description: Guest Bedroom & Sitting Area
- Level: Lower
- Area: 448
- Dimensions: 14.00 x 32.00
Bedroom 3
- Level: Upper
- Area: 210
- Dimensions: 15.00 x 14.00
Primary bathroom
- Level: Upper
- Area: 234
- Dimensions: 18.00 x 13.00
Bathroom 1
- Description: 1/2 Bath
- Level: Main
- Area: 25
- Dimensions: 5.00 x 5.00
Bathroom 2
- Description: 3/4 Bath
- Level: Upper
- Area: 42
- Dimensions: 7.00 x 6.00
Bathroom 3
- Description: Full Bath
- Level: Lower
- Area: 70
- Dimensions: 10.00 x 7.00
Den
- Level: Main
- Area: 195
- Dimensions: 15.00 x 13.00
Dining room
- Description: Formal
- Level: Main
- Area: 195
- Dimensions: 15.00 x 13.00
Kitchen
- Level: Main
- Area: 285
- Dimensions: 19.00 x 15.00
Laundry
- Level: Main
- Area: 88
- Dimensions: 11.00 x 8.00
Laundry
- Level: Upper
- Area: 64
- Dimensions: 8.00 x 8.00
Living room
- Level: Main
- Area: 609
- Dimensions: 29.00 x 21.00
Office
- Description: Formal Office/Bedroom
- Level: Upper
- Area: 266
- Dimensions: 19.00 x 14.00
Other
- Description: Entry/Gallery
- Level: Main
- Area: 126
- Dimensions: 18.00 x 7.00
Other
- Description: Eating Area in Kitchen
- Level: Main
- Area: 156
- Dimensions: 13.00 x 12.00
Other
- Description: Closet
- Level: Upper
- Area: 195
- Dimensions: 15.00 x 13.00
Other
- Description: Wine Cellar
- Level: Lower
- Area: 168
- Dimensions: 14.00 x 12.00
Other
- Description: Studio
- Level: Lower
- Area: 308
- Dimensions: 22.00 x 14.00
Other
- Description: Kitchenette
- Level: Lower
- Area: 48
- Dimensions: 8.00 x 6.00
Heating
- Forced Air, Radiant
Cooling
- Central Air
Appliances
- Included: Humidifier, Built-In Electric Oven, Cooktop, Dishwasher, Double Oven, Dryer, Microwave, Refrigerator, Washer, Water Softener Owned
- Laundry: Laundry Room, Lower Level, Main Level, See Remarks, Sink, Upper Level
Features
- Ceiling Fan(s), Elevator, Wet Bar, Center Island, Eat-in Kitchen, Pantry
- Flooring: Carpet, Ceramic Tile, Wood
- Windows: Storms, Insulated Windows, Window Treatments
- Basement: Walk-Out Access
- Number of fireplaces: 3
- Fireplace features: Den, Gas Log, Living Room, Master Bedroom
Interior area
- Total structure area: 4,147
- Total interior livable area: 6,140 sqft
- Finished area below ground: 0
Property
Parking
- Total spaces: 2
- Parking features: Heated Garage, Attached, Garage Door Opener
- Garage spaces: 2
Features
- Stories: 2
- Exterior features: Balcony
- On waterfront: Yes
- Waterfront features: Lake
- Body of water: Lake Michigan
Lot
- Size: 0.93 Acres
- Dimensions: 132 x 100 x 79 x 313 x 150
- Features: Ravine, Cul-De-Sac, Shrubs/Hedges
Details
- Parcel number: 01860000001800
Construction
Type & style
- Home type: SingleFamily
- Architectural style: Traditional
- Property subtype: Single Family Residence
Materials
- Vinyl Siding
- Roof: Composition,Shingle
Condition
- New construction: No
- Year built: 2005
Details
- Warranty included: Yes
Utilities & green energy
- Sewer: Septic Tank
- Water: Well
Community & HOA
Community
- Security: Security System
HOA
- Has HOA: Yes
- HOA fee: $570 annually
Location
- Region: Montague
Financial & listing details
- Price per square foot: $385/sqft
- Tax assessed value: $786,485
- Annual tax amount: $21,630
- Date on market: 11/17/2023
- Listing terms: Cash,Conventional
- Road surface type: Unimproved
Price history
| Date | Event | Price |
|---|---|---|
| 2/23/2024 | Sold | $2,365,550-8.8%$385/sqft |
Source:  MichRIC #23142565 Report a problem MichRIC #23142565 Report a problem | ||
| 1/24/2024 | Contingent | $2,595,000$423/sqft |
Source: MichRIC #23142565 Report a problem | ||
| 1/24/2024 | Pending sale | $2,595,000$423/sqft |
Source: MichRIC #23142565 Report a problem | ||
| 11/17/2023 | Listed for sale | $2,595,000$423/sqft |
Source: MichRIC #23142565 Report a problem | ||
Public tax history
| Year | Property taxes | Tax assessment |
|---|---|---|
| 2025 | $28,082 +4.5% | $1,095,100 +4.2% |
| 2024 | $26,884 +4.6% | $1,051,100 +10.4% |
| 2023 | $25,695 | $952,500 +4.6% |
| 2022 | -- | $911,000 +7.5% |
| 2021 | $24,858 | $847,100 -2.2% |
| 2020 | $24,858 +33.3% | $866,500 +204% |
| 2018 | $18,647 | $285,000 -63.4% |
| 2017 | -- | $777,700 +0.9% |
| 2016 | -- | $770,900 -5.7% |
| 2015 | -- | $817,600 +21.2% |
| 2014 | -- | $674,500 +5.2% |
| 2013 | -- | $640,900 -21.1% |
| 2012 | -- | $811,900 +20.1% |
| 2011 | -- | $675,800 |
| 2010 | -- | $675,800 -6.1% |
| 2009 | -- | $719,800 -11.8% |
| 2008 | -- | $816,200 +122.6% |
| 2007 | -- | $366,700 |
| 2006 | -- | $366,700 +13.1% |
| 2005 | -- | $324,300 +2.1% |
| 2004 | -- | $317,500 +0.3% |
| 2003 | -- | $316,600 +20% |
| 2002 | -- | $263,800 +25.7% |
| 2001 | -- | $209,900 +17.5% |
| 2000 | -- | $178,700 |
Find assessor info on the county website
Neighborhood: 49437
Nearby homes
- $841,6003 bd2 ba1.8k sqft8930 Beech Ridge Dr, Montague, MI 49437Off Market
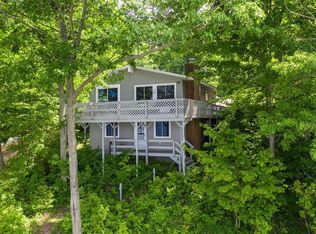
- $893,6003 bd2 ba1.5k sqft8950 Beech Ridge Dr, Montague, MI 49437Off Market
- $845,200-- bd2 ba1.1k sqft8885 Lehman Rd, Montague, MI 49437Off Market
- $1,593,3005 bd3 ba2.1k sqft8960 Beech Ridge Dr, Montague, MI 49437Off Market
- $370,000-- bd-- ba-- sqftBeech Ridge Dr, Montague, MI 49437Off Market
- $1,387,900-- bd2 ba2.3k sqft8980 Beech Ridge Dr, Montague, MI 49437Off Market
- $738,300-- bd2 ba1.7k sqft9010 Beech Ridge Dr, Montague, MI 49437Off Market
- $1,326,3003 bd4 ba2.6k sqft9030 Trails End Dr, Montague, MI 49437Off Market
Nearby schools
GreatSchools rating
- 4/10Oehrli Elementary SchoolGrades: 1-5Distance: 4.1 mi
- 6/10Nellie B. Chisholm Middle SchoolGrades: 6-8Distance: 4.4 mi
- 6/10Montague High SchoolGrades: 9-12Distance: 4.3 mi
Get a cash offer in 3 minutes
Find out how much your home could sell for in as little as 3 minutes with a no-obligation cash offer.
Estimated market value
$2,668,200
Get a cash offer in 3 minutes
Find out how much your home could sell for in as little as 3 minutes with a no-obligation cash offer.
Estimated market value
$2,668,200
- Michigan
- Muskegon County
- Montague
- 49437
- 8910 Beech Ridge Dr
