Experience Luxury Hill Country Living! Located in the prestigious Elkhorn Ridge community of Fair Oaks Ranch and Boerne, Texas, this beautiful residence, built by Monticello Homes, offers an exquisite blend of elegance and comfort. Step inside this 3 bedroom, 2.5 bath, 2351 sqft home sitting on a large .35 acre lot in a cul-de-sac. As you walk inside, be greeted by high ceilings and an open floor plan that seamlessly connects the living spaces. The heart of the home is the stunning living area, featuring a magnificent stone fireplace that adds warmth and character. The gourmet kitchen is a chef's delight, boasting granite countertops with a large island, stainless steel appliances, and plenty of counter space and cabinetry for all your culinary needs. The primary bedroom is a private retreat featuring bay windows. Enjoy the luxurious bathroom and large walk-in closet. A dedicated study offers the perfect space for a home office, library, or 4th bedroom. Outside, the covered patio, with tongue & groove ceiling, is ideal for entertaining or simply enjoying the serene surroundings. The expansive yard, adorned with mature trees, provides a peaceful oasis for relaxation and outdoor activities. The home also features a long driveway and a 2.5-car garage. Elkhorn Ridge is a community known for its upscale living and convenient location. Easily drive your golf cart to the Fair Oaks Ranch Golf & Country Club. HEB and the new Lemon Creek development are within 1.5 miles. Enjoy easy access to nearby attractions and parks with trails for jogging and biking, shopping, and dining options in both Fair Oaks Ranch, Boerne, and San Antonio. This home was built with plenty of upgrades, don't miss the opportunity to make this your forever home!
Sold
Price Unknown
8910 BELLACOR RDG, Boerne, TX 78015
3beds
2,351sqft
Single Family Residence
Built in 2021
0.35 Acres Lot
$532,100 Zestimate®
$--/sqft
$3,005 Estimated rent
Home value
$532,100
$500,000 - $564,000
$3,005/mo
Zestimate® history
Owner options
List your home for rent
$3,005/mo
Rent Zestimate®
Find your next renter with Zillow Rental Manager. Plus, with online applications, you can quickly screen prospective tenants – for free.
$3,005/mo
Rent Zestimate®
Refinance and save
$173/mo
Est. payment
Refinancing to a lower rate could help reduce your monthly payments and save thousands over the life of the loan.
$173/mo
Est. payment
Explore your selling options
Work with a Zillow partner agent
Leverage their expertise and Zillow's premium Showcase listings to get your home seen by more buyers.
Get startedList with your own agent
Get your home in front of millions of buyers by listing it on Zillow.
Learn how to do itSell it yourself
Take full control of how buyers see your home on Zillow by listing For Sale by Owner (FSBO).
List your homeWhat's special
Open floor planHigh ceilingsStainless steel appliancesDedicated studyGranite countertopsBay windowsCovered patio
Zillow last checked:
Listing updated:
Listed by:
Hilda Garza TREC #527776 (210) 887-9338,
Epique Realty LLC
Source: LERA MLS,MLS#: 1828751
Facts & features
Interior
Bedrooms & bathrooms
- Bedrooms: 3
- Bathrooms: 3
- Full bathrooms: 2
- 1/2 bathrooms: 1
Primary bedroom
- Features: Walk-In Closet(s), Ceiling Fan(s), Full Bath
- Area: 289
- Dimensions: 17 x 17
Bedroom 2
- Area: 132
- Dimensions: 12 x 11
Bedroom 3
- Area: 144
- Dimensions: 12 x 12
Primary bathroom
- Features: Tub/Shower Separate, Double Vanity
- Area: 195
- Dimensions: 15 x 13
Dining room
- Area: 130
- Dimensions: 10 x 13
Kitchen
- Area: 280
- Dimensions: 20 x 14
Living room
- Area: 400
- Dimensions: 20 x 20
Office
- Area: 144
- Dimensions: 12 x 12
Heating
- Central, Natural Gas
Cooling
- Central Air
Appliances
- Included: Cooktop, Built-In Oven, Microwave, Gas Cooktop, Disposal, Dishwasher, Plumbed For Ice Maker, Water Softener Owned, Gas Water Heater, Plumb for Water Softener
- Laundry: Main Level, Laundry Room, Washer Hookup, Dryer Connection
Features
- One Living Area, Separate Dining Room, Eat-in Kitchen, Two Eating Areas, Kitchen Island, Pantry, Study/Library, Utility Room Inside, 1st Floor Lvl/No Steps, High Ceilings, Open Floorplan, High Speed Internet, All Bedrooms Downstairs, Walk-In Closet(s), Ceiling Fan(s), Solid Counter Tops
- Flooring: Carpet, Ceramic Tile, Wood
- Windows: Double Pane Windows, Window Coverings
- Has basement: No
- Attic: Pull Down Stairs
- Number of fireplaces: 1
- Fireplace features: One, Living Room, Gas Logs Included, Gas, Glass Doors
Interior area
- Total structure area: 2,351
- Total interior livable area: 2,351 sqft
Property
Parking
- Total spaces: 2
- Parking features: Two Car Garage, Garage Door Opener
- Garage spaces: 2
Features
- Levels: One
- Stories: 1
- Patio & porch: Patio, Covered
- Exterior features: Sprinkler System, Rain Gutters
- Pool features: None
- Fencing: Privacy
Lot
- Size: 0.35 Acres
- Features: Cul-De-Sac, 1/4 - 1/2 Acre, Curbs, Street Gutters, Sidewalks
- Residential vegetation: Mature Trees, Mature Trees (ext feat)
Details
- Parcel number: 047088001601
Construction
Type & style
- Home type: SingleFamily
- Property subtype: Single Family Residence
Materials
- 4 Sides Masonry, Stone, Stucco, Fiber Cement
- Foundation: Slab
- Roof: Composition
Condition
- Pre-Owned
- New construction: No
- Year built: 2021
Details
- Builder name: Monticello
Utilities & green energy
- Electric: CPS
- Gas: Grey Forest
- Sewer: SAWS, Sewer System
- Water: SAWS, Water System
- Utilities for property: Cable Available, City Garbage service
Community & HOA
Community
- Security: Prewired, Controlled Access
- Subdivision: Elkhorn Ridge
HOA
- Has HOA: Yes
- HOA fee: $173 quarterly
- HOA name: ELKHORN RIDGE HOA
- Second HOA name: Fair Oaks Ranch HOA
- Additional fee info: HOA Fee 2: $130.00 Annually
Location
- Region: Boerne
Financial & listing details
- Tax assessed value: $530,650
- Annual tax amount: $11,201
- Date on market: 9/11/2025
- Cumulative days on market: 29 days
- Listing terms: Conventional,FHA,VA Loan,TX Vet,Cash
- Road surface type: Paved, Asphalt
Price history
| Date | Event | Price |
|---|---|---|
| 1/30/2025 | Sold | -- |
Source:  LERA MLS #1828751 Report a problem LERA MLS #1828751 Report a problem | ||
| 1/10/2025 | Pending sale | $555,000$236/sqft |
Source: LERA MLS #1828751 Report a problem | ||
| 12/18/2024 | Contingent | $555,000$236/sqft |
Source: LERA MLS #1828751 Report a problem | ||
| 12/12/2024 | Listed for sale | $555,000$236/sqft |
Source: LERA MLS #1828751 Report a problem | ||
Public tax history
| Year | Property taxes | Tax assessment |
|---|---|---|
| 2025 | $4,111 | $530,650 -4.3% |
| 2024 | -- | $554,640 +4.9% |
| 2023 | -- | $528,790 +5% |
| 2022 | $4,949 | $503,370 +613% |
| 2021 | -- | $70,600 |
Find assessor info on the county website
Neighborhood: 78015
Nearby homes
- $507,5003 bd2 ba2.3k sqft8904 Bellacor Rdg, Boerne, TX 78015Off Market
- $553,4005 bd4 ba2.8k sqft8914 Bellacor Rdg, Boerne, TX 78015Off Market
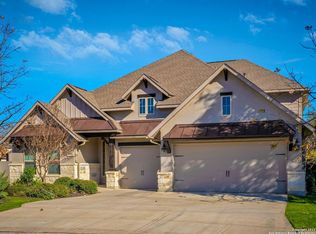
- $--3 bd4 ba2.9k sqft8903 Fowler Hl, Boerne, TX 78015Sold
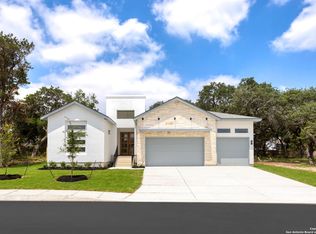
- $--4 bd3 ba2.9k sqft29429 Kearney Rdg, Boerne, TX 78015Sold
- $534,4004 bd2 ba2.4k sqft8902 Fowler Hl, Fair Oaks Ranch, TX 78015Off Market
- $--4 bd4 ba3k sqft29417 Kearney Rdg, Boerne, TX 78015Sold
- $607,1005 bd3 ba3.3k sqft8903 Bellacor Rdg, Boerne, TX 78015Off Market
- $635,7004 bd3 ba2.6k sqft8907 Fowler Hl, Fair Oaks, TX 78015Off Market
Nearby schools
GreatSchools rating
- 10/10Van Raub Elementary SchoolGrades: PK-5Distance: 0.4 mi
- 9/10Boerne Middle SouthGrades: 6-8Distance: 3 mi
- 8/10Boerne - Samuel V Champion High SchoolGrades: 9-12Distance: 4.3 mi
Schools provided by the listing agent
- Elementary: Van Raub
- Middle: Boerne Middle S
- District: Boerne
Source: LERA MLS. This data may not be complete. We recommend contacting the local school district to confirm school assignments for this home.
Get a cash offer in 3 minutes
Find out how much your home could sell for in as little as 3 minutes with a no-obligation cash offer.
Estimated market value
$532,100
Get a cash offer in 3 minutes
Find out how much your home could sell for in as little as 3 minutes with a no-obligation cash offer.
Estimated market value
$532,100
- Texas
- Bexar County
- Fair Oaks Ranch
- 78015
- 8910 BELLACOR RDG
