Active under contract
$539,000
4beds
2,261sqft
8910 Felker St, Las Vegas, NV 89166
4beds
2,261sqft
Single family residence
Built in 2023
3,484 sqft
2 Attached garage spaces
$238 price/sqft
$133/mo HOA
What's special
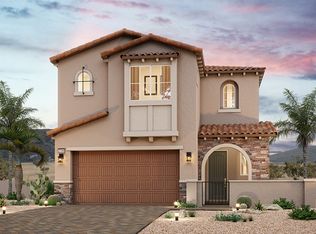
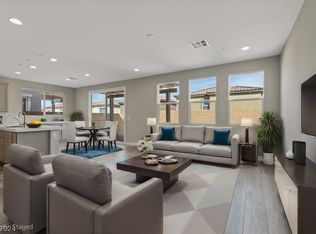
Open-concept layoutChef-inspired kitchenCharming gated courtyardSpacious primary suiteAbundance of natural lightUpstairs laundry roomBeautifully landscaped backyard
Welcome to this beautifully upgraded four-bedroom home in the heart of Skye Canyon, thoughtfully designed for both comfort and modern living. From the moment you arrive, you’re greeted by a charming gated courtyard that creates a warm and inviting first impression. Inside, the open-concept layout features upgraded laminate flooring, plantation shutters ...
- 51 days |
- 243 |
- 12 |
Source: LVR,MLS#: 2785703
Originating MLS: Greater Las Vegas Association of Realtors Inc
Travel times
Living Room
Kitchen
Primary Bedroom
Zillow last checked:
Listing updated:
Listed by:
Crystal A. Miller BS.0144640 (702)515-9592,
JMG Real Estate
Source: LVR,MLS#: 2785703
Originating MLS: Greater Las Vegas Association of Realtors Inc
Facts & features
Interior
Bedrooms & bathrooms
- Bedrooms: 4
- Bathrooms: 3
- Full bathrooms: 3
Primary bedroom
- Description: Walk-In Closet(s)
- Dimensions: 15x15
Bedroom 2
- Description: Closet,Upstairs
- Dimensions: 10x10
Bedroom 3
- Description: Closet,Downstairs
- Dimensions: 11x15
Bedroom 4
- Description: Closet,Upstairs
- Dimensions: 12x10
Primary bathroom
- Description: Double Sink,Separate Shower
Dining room
- Description: Dining Area
- Dimensions: 13x9
Great room
- Description: Downstairs
- Dimensions: 15x16
Kitchen
- Description: Breakfast Bar/Counter,Breakfast Nook/Eating Area,Island,Man Made Woodor Laminate Flooring,Pantry,Quartz Countertops
Loft
- Description: Other
- Dimensions: 13x11
Heating
- Central, Gas
Cooling
- Central Air, Electric
Appliances
- Included: Built-In Gas Oven, Convection Oven, Dryer, Dishwasher, Disposal, Gas Range, Microwave, Refrigerator, Water Softener Owned, Water Purifier, Washer
- Laundry: Gas Dryer Hookup, Laundry Room, Upper Level
Features
- Bedroom on Main Level, Ceiling Fan(s), Window Treatments
- Flooring: Carpet, Laminate
- Windows: Double Pane Windows, Drapes, Low-Emissivity Windows, Plantation Shutters
- Has fireplace: No
Interior area
- Total structure area: 2,261
- Total interior livable area: 2,261 sqft
Video & virtual tour
Property
Parking
- Total spaces: 2
- Parking features: Attached, Garage, Private
- Attached garage spaces: 2
Features
- Stories: 2
- Patio & porch: Covered, Patio
- Exterior features: Barbecue, Courtyard, Patio, Private Yard
- Pool features: Community
- Fencing: Block,Back Yard
Lot
- Size: 3,484 Square Feet
- Features: Desert Landscaping, Landscaped, Rocks
Details
- Parcel number: 12612111054
- Zoning description: Single Family
- Horse amenities: None
Construction
Type & style
- Home type: SingleFamily
- Architectural style: Two Story
- Property subtype: Single Family Residence
Materials
- Frame, Stucco, Drywall
- Roof: Pitched,Tile
Condition
- Resale
- Year built: 2023
Utilities & green energy
- Electric: Photovoltaics None
- Sewer: Public Sewer
- Water: Public
- Utilities for property: Underground Utilities
Green energy
- Energy efficient items: Windows
Community & HOA
Community
- Features: Pool
- Subdivision: Skye Canyon - Parcels 509 & 510
HOA
- Has HOA: Yes
- Amenities included: Basketball Court, Business Center, Clubhouse, Fitness Center, Gated, Barbecue, Playground, Pickleball, Park, Pool, Spa/Hot Tub, Security
- Services included: Association Management
- HOA fee: $250 quarterly
- HOA name: Sky Canyon Master
- HOA phone: 702-786-0207
- Second HOA fee: $150 quarterly
Location
- Region: Las Vegas
Financial & listing details
- Price per square foot: $238/sqft
- Tax assessed value: $477,429
- Annual tax amount: $5,478
- Date on market: 5/28/2026
- Listing agreement: Exclusive Right To Sell
- Listing terms: Cash,Conventional,FHA,VA Loan
- Road surface type: Paved
Price history
| Date | Event | Price |
|---|---|---|
| 6/23/2026 | Contingent | $539,000$238/sqft |
Source: | ||
| 5/28/2026 | Listed for sale | $539,000+5.7%$238/sqft |
Source: | ||
| 7/28/2023 | Sold | $510,000-1.9%$226/sqft |
Source: | ||
| 7/17/2023 | Pending sale | $519,990$230/sqft |
Source: | ||
| 7/6/2023 | Price change | $519,990+0.2%$230/sqft |
Source: | ||
| 6/7/2023 | Listed for sale | $518,990$230/sqft |
Source: | ||
Public tax history
| Year | Property taxes | Tax assessment |
|---|---|---|
| 2026 | $5,481 +3% | $167,100 +3% |
| 2025 | $5,322 +14.5% | $162,268 +253.6% |
| 2024 | $4,647 +236.8% | $45,896 +9.3% |
| 2023 | $1,380 | $42,000 |
Find assessor info on the county website
Monthly payment
Est. payment
$3,096/mo
Principal & interest
$2743
Property taxes
$220
HOA Fees
$133
Estimated market value
$534,200
$507,000 - $561,000
$3,090/mo
Climate risks
Explore flood, wildfire, and other predictive climate risk information for this property on First Street®️.
Neighborhood: 89166
Nearby schools
Kenneth Divich Elementary
Grades PK-5 • 1.4 miles8/10
GreatSchools® Rating
Test Score Rating
8/10Academic Progress Rating
7/10Edmundo Eddie Escobedo Sr Middle School
Grades 6-8 • 2.8 miles6/10
GreatSchools® Rating
Test Score Rating
5/10Academic Progress Rating
7/10Arbor View High School
Grades 9-12 • 4 miles6/10
GreatSchools® Rating
College Readiness Rating
6/10