Skip main navigation
Sold for $275,000
  • $275,000

    8910 Fox Drive Bldg 8910 #15, Thornton, CO 80260

    2beds
    1,206sqft
    Condominium
    Built in 1984
    -- sqft lot
    $274,900 Zestimate®
    $228/sqft
    $1,964 Estimated rent

    Home value

    $274,900

    $258,000 - $294,000

    $1,964/mo

    Zestimate® history
    Loading
    Loading...

    Owner options

    List your home for rent

    $1,964/mo

    Rent Zestimate®

    Find your next renter with Zillow Rental Manager. Plus, with online applications, you can quickly screen prospective tenants – for free.

    Learn more

    $1,964/mo

    Rent Zestimate®

    Refinance and save

    $2,028/mo

    Est. payment

    Refinancing to a lower rate could help reduce your monthly payments and save thousands over the life of the loan.

    See today's rates

    $2,028/mo

    Est. payment

    Explore your selling options

    Work with a Zillow partner agent

    Leverage their expertise and Zillow's premium Showcase listings to get your home seen by more buyers.

    Get started

    List with your own agent

    Get your home in front of millions of buyers by listing it on Zillow.

    Learn how to do it

    Sell it yourself

    Take full control of how buyers see your home on Zillow by listing For Sale by Owner (FSBO).

    List your home

    What's special

    Cozy fireplaceThree private balconiesIn-unit laundryCentral air conditioning
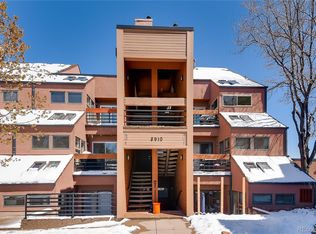
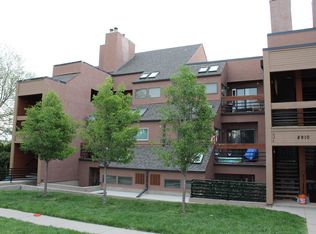
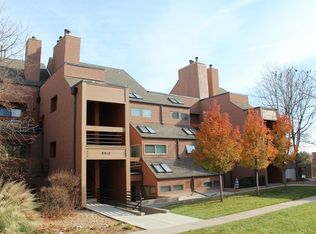
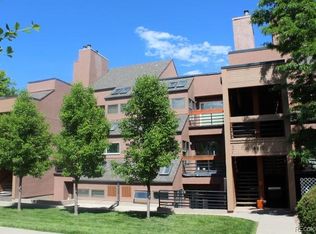
    Welcome to one of the most unique and spacious floor plans in the Brookside community. This beautifully designed 2-bedroom condo offers over 1,200 square feet of living space and features a rare combination of a loft, sunroom, and THREE private balconies, creating an open and versatile layout that truly stands out from other units in the complex. The main living area is bright and inviting, centered around a cozy fireplace and large windows that bring in abundant natural light. The living room flows seamlessly into the dining area and kitchen, making the space perfect for both everyday living and entertaining. One of the most desirable features of this home is the sunroom, providing a peaceful retreat that can function as a reading room, office, or flex space while enjoying views and natural light year-round. Upstairs, the loft area adds additional versatility, ideal for a home office, workout space, or creative studio. With three private balconies, this home offers multiple outdoor spaces to relax, enjoy fresh air, or take in the quiet surroundings of the community—something rarely found in comparable units. Additional highlights include central air conditioning, in-unit laundry, and an assigned carport parking space (#J) with additional guest parking available throughout the community. The Brookside Condominiums HOA covers exterior maintenance, water, sewer, trash, snow removal, and insurance, allowing for easy, low-maintenance living. Located near shopping, restaurants, parks, and major commuter routes including I-25 and Highway 36, this home offers convenient access to both Denver and Boulder while maintaining a quiet residential setting. A rare opportunity to own one of the most distinctive layouts in the Brookside community.

    Zillow last checked:

    Listing updated:

    Listed by:

    Cory Sayles 720-768-5921 CorySaylesRealtor@gmail.com,

    HomeSmart Realty

    Bought with:

    Ian Kildow, 100054317

    Brokers Guild Real Estate

    Source: REcolorado as distributed by MLS GRID,MLS#: 6017820MLS Logo

    Facts & features

    Interior

    Bedrooms & bathrooms
    • Bedrooms: 2
    • Bathrooms: 1
    • Full bathrooms: 1
    • Main level bathrooms: 1
    • Main level bedrooms: 1
    Bedroom
    • Description: Primary
    • Level: Main
    Bedroom
    • Level: Upper
    Bathroom
    • Level: Main
    Heating
    • Forced Air, Natural Gas
    Cooling
    • Central Air
    Appliances
    • Included: Dishwasher, Disposal, Dryer, Gas Water Heater, Microwave, Oven, Refrigerator, Washer
    • Laundry: In Unit
    Features
    • Flooring: Carpet, Tile, Vinyl
    • Windows: Double Pane Windows
    • Has basement: No
    • Number of fireplaces: 1
    • Fireplace features: Living Room, Wood Burning
    • Common walls with other units/homes: End Unit,1 Common Wall
    Interior area
    • Total structure area: 1,206
    • Total interior livable area: 1,206 sqft
    • Finished area above ground: 1,206

    Property

    Parking
    • Total spaces: 1
    • Parking features: Guest
    • Carport spaces: 1
    Features
    • Levels: Two
    • Stories: 2
    • Entry location: Exterior Access
    • Patio & porch: Covered, Deck
    • Exterior features: Balcony, Lighting, Rain Gutters
    • Fencing: None
    Lot
    • Features: Near Public Transit
    Details
    • Parcel number: R0051140
    • Zoning: Residential
    • Special conditions: Standard

    Construction

    Type & style
    • Home type: Condo
    • Architectural style: Contemporary
    • Property subtype: Condominium
    • Attached to another structure: Yes
    Materials
    • Frame
    • Foundation: Concrete Perimeter
    • Roof: Composition
    Condition
    • Year built: 1984

    Utilities & green energy

    • Electric: 110V
    • Sewer: Public Sewer
    • Water: Public
    • Utilities for property: Cable Available, Electricity Connected, Internet Access (Wired), Natural Gas Connected

    Community & HOA

    Community
    • Security: Carbon Monoxide Detector(s), Smoke Detector(s)
    • Subdivision: Brookside
    HOA
    • Has HOA: Yes
    • Amenities included: Parking
    • Services included: Reserve Fund, Insurance, Maintenance Grounds, Maintenance Structure, Recycling, Sewer, Snow Removal, Trash, Water
    • HOA fee: $400 monthly
    • HOA name: Brookside Condominiums HOA
    • HOA phone: 303-237-8000
    Location
    • Region: Denver

    Financial & listing details

    • Price per square foot: $228/sqft
    • Annual tax amount: $1,888
    • Date on market: 3/18/2026
    • Listing terms: Cash,Conventional,FHA,VA Loan
    • Exclusions: Seller’s Personal Property. Attached Appliances Included Unless Otherwise Negotiated. Any Staging Items (If Applicable).
    • Ownership: Individual
    • Electric utility on property: Yes
    • Road surface type: Paved

    Price history

    DateEventPrice
    6/29/2026Sold$275,000$228/sqft
    Source: REcolorado as distributed by MLS GRID #6017820 Report a problem
    4/21/2026Pending sale$275,000$228/sqft
    Source: REcolorado as distributed by MLS GRID #6017820 Report a problem
    4/16/2026Price change$275,000-1.8%$228/sqft
    Source: REcolorado as distributed by MLS GRID #6017820 Report a problem
    3/18/2026Listed for sale$280,000$232/sqft
    Source: REcolorado as distributed by MLS GRID #6017820 Report a problem

    Public tax history

    Tax history is unavailable.

    Neighborhood: 80260

    Nearby schools

    GreatSchools rating
    Schools provided by the listing agent
    • Elementary: North Mor
    • Middle: Northglenn
    • High: Northglenn
    • District: Adams 12 5 Star Schl

    Source: REcolorado as distributed by MLS GRID. This data may not be complete. We recommend contacting the local school district to confirm school assignments for this home.

    Get a cash offer in 3 minutes
    Find out how much your home could sell for in as little as 3 minutes with a no-obligation cash offer.
    Estimated market value
    $274,900
    Get a cash offer in 3 minutes
    Find out how much your home could sell for in as little as 3 minutes with a no-obligation cash offer.
    Estimated market value
    $274,900