Skip main navigation
Sold for $462,000
  • Listed by: RE/MAX CHAMPIONS • Jeff Upp • Contact: 909-519-1114
    Bought with: OneAmerica Real Estate and Mortgage
    $462,000

    8910 Glenwood Ave, Hesperia, CA 92344

    4beds
    1,859sqft
    Single Family Residence
    Built in 2001
    8,805 Square Feet Lot
    $460,400 Zestimate®
    $249/sqft
    $2,736 Estimated rent

    Home value

    $460,400

    $419,000 - $506,000

    $2,736/mo

    Zestimate® history
    Loading
    Loading...

    Owner options

    List your home for rent

    $2,736/mo

    Rent Zestimate®

    Find your next renter with Zillow Rental Manager. Plus, with online applications, you can quickly screen prospective tenants – for free.

    Learn more

    $2,736/mo

    Rent Zestimate®

    Refinance and save

    $2,939/mo

    Est. payment

    Refinancing to a lower rate could help reduce your monthly payments and save thousands over the life of the loan.

    See today's rates

    $2,939/mo

    Est. payment

    Explore your selling options

    Work with a Zillow partner agent

    Leverage their expertise and Zillow's premium Showcase listings to get your home seen by more buyers.

    Get started

    List with your own agent

    Get your home in front of millions of buyers by listing it on Zillow.

    Learn how to do it

    Sell it yourself

    Take full control of how buyers see your home on Zillow by listing For Sale by Owner (FSBO).

    List your home

    What's special

    Beautifully maintained single-story homeOversized kitchenGenerously sized backyardNew quartz countertopsSunny breakfast nookAbundant cabinet storage
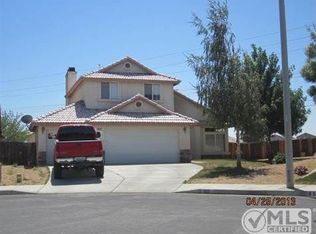
    Back on Market, Buyer Failed to Perform. Welcome to 8910 Glenwood Ave in Hesperia — a beautifully maintained single-story home nestled on a spacious 8,805 sq ft cul-de-sac lot. This inviting 4-bedroom, 2-bath residence offers 1,859 sq ft of thoughtfully designed living space with an open and bright floor plan filled with natural light. From the moment you step inside, you’ll appreciate the airy feel and seamless flow that make this home perfect for both everyday living and entertaining. The expansive living room provides plenty of space to gather, while the separate family room features a cozy fireplace—ideal for relaxing evenings at home. The oversized kitchen is truly the heart of the home, complete with: New quartz countertops, Abundant cabinet storage, Breakfast counter for casual dining & a Sunny breakfast nook. Whether you're hosting guests or enjoying a quiet morning coffee, this kitchen delivers both functionality and style. Step outside to the generously sized backyard, designed for enjoyment and practicality. The huge covered patio creates the perfect setting for outdoor dining, weekend barbecues, or simply unwinding in the shade. Two large storage sheds provide ample space for tools, hobbies, and seasonal items—keeping everything organized and accessible. Located on a desirable cul-de-sac, this property offers added privacy while still being conveniently close to local amenities, schools, and commuter routes. This home combines space, comfort, and value—an exceptional opportunity you won’t want to miss.

    Zillow last checked:

    Listing updated:

    Listed by:

    Jeff Upp DRE #01058008 909-519-1114,

    RE/MAX CHAMPIONS

    Bought with:

    ALFREDO EVARISTO-LAZARTE, DRE #01433821

    OneAmerica Real Estate and Mortgage

    Source: CRMLS,MLS#: CV26034783MLS LogoOriginating MLS: California Regional MLS

    Facts & features

    Interior

    Bedrooms & bathrooms
    • Bedrooms: 4
    • Bathrooms: 2
    • Full bathrooms: 2
    • Main level bathrooms: 2
    • Main level bedrooms: 4
    Rooms
    • Room types: Bedroom, Family Room, Living Room, Primary Bedroom, Other
    Primary bedroom
    • Features: Primary Suite
    Bedroom
    • Features: All Bedrooms Down
    Bathroom
    • Features: Dual Sinks
    Family room
    • Features: Separate Family Room
    Kitchen
    • Features: Kitchen/Family Room Combo, Quartz Counters
    Other
    • Features: Walk-In Closet(s)
    Heating
    • Central
    Cooling
    • Central Air
    Appliances
    • Included: Dishwasher, Free-Standing Range, Gas Oven, Gas Range, Gas Water Heater, Microwave
    • Laundry: Washer Hookup, Gas Dryer Hookup, Inside, Laundry Room
    Features
    • Breakfast Bar, Breakfast Area, Ceiling Fan(s), Cathedral Ceiling(s), Eat-in Kitchen, High Ceilings, Open Floorplan, Quartz Counters, All Bedrooms Down, Primary Suite, Walk-In Closet(s)
    • Flooring: Vinyl
    • Windows: Blinds
    • Has fireplace: Yes
    • Fireplace features: Family Room, Gas
    • Common walls with other units/homes: No Common Walls
    Interior area
    • Total interior livable area: 1,859 sqft

    Property

    Parking
    • Total spaces: 2
    • Parking features: Direct Access, Door-Single, Driveway, Garage Faces Front, Garage, Garage Door Opener
    • Attached garage spaces: 2
    Features
    • Levels: One
    • Stories: 1
    • Entry location: 1
    • Patio & porch: Concrete, Covered, Front Porch, Open, Patio
    • Pool features: None
    • Spa features: None
    • Fencing: Block,Vinyl
    • Has view: Yes
    • View description: Neighborhood
    Lot
    • Size: 8,805 Square Feet
    • Features: Cul-De-Sac, Drip Irrigation/Bubblers, Landscaped, Level, Sprinklers Timer, Sprinkler System, Street Level
    Details
    • Additional structures: Storage
    • Parcel number: 3057251280000
    • Special conditions: Standard,Trust

    Construction

    Type & style
    • Home type: SingleFamily
    • Property subtype: Single Family Residence
    Materials
    • Stucco
    • Foundation: Slab
    • Roof: Tile
    Condition
    • Turnkey
    • New construction: No
    • Year built: 2001

    Utilities & green energy

    • Sewer: Public Sewer
    • Water: Public
    • Utilities for property: Cable Connected, Electricity Connected, Natural Gas Connected, Sewer Connected, Water Connected

    Community & HOA

    Community
    • Features: Curbs, Gutter(s), Storm Drain(s), Street Lights, Sidewalks
    • Security: Carbon Monoxide Detector(s), Smoke Detector(s)
    Location
    • Region: Hesperia

    Financial & listing details

    • Price per square foot: $249/sqft
    • Tax assessed value: $343,370
    • Date on market: 2/16/2026
    • Cumulative days on market: 58 days
    • Listing terms: Cash,Cash to New Loan,Conventional,FHA,VA Loan

    Price history

    DateEventPrice
    5/27/2026Sold$462,000-0.6%$249/sqft
    Source: CRMLS #CV26034783 Report a problem
    5/19/2026Pending sale$465,000$250/sqft
    Source: CRMLS #CV26034783 Report a problem
    4/16/2026Contingent$465,000$250/sqft
    Source: CRMLS #CV26034783 Report a problem
    4/2/2026Price change$465,000-1%$250/sqft
    Source: CRMLS #CV26034783 Report a problem
    3/31/2026Listed for sale$469,900$253/sqft
    Source: CRMLS #CV26034783 Report a problem
    3/8/2026Contingent$469,900$253/sqft
    Source: CRMLS #CV26034783 Report a problem
    2/16/2026Listed for sale$469,900+51.1%$253/sqft
    Source: CRMLS #CV26034783 Report a problem
    11/14/2024Listing removed$2,400$1/sqft
    Source: Zillow Rentals Report a problem
    11/13/2024Listed for rent$2,400$1/sqft
    Source: Zillow Rentals Report a problem
    7/20/2020Sold$311,000+5.4%$167/sqft
    Source: CRMLS #EV20104671 Report a problem
    6/8/2020Listed for sale$295,000$159/sqft
    Source: Coldwell Banker Home Source #EV20104671 Report a problem
    6/8/2020Pending sale$295,000$159/sqft
    Source: Coldwell Banker Home Source #EV20104671 Report a problem
    6/4/2020Listed for sale$295,000+23.9%$159/sqft
    Source: Coldwell Banker Home Source #EV20104671 Report a problem
    4/14/2017Sold$238,000-0.8%$128/sqft
    Source: Public Record Report a problem
    3/9/2017Pending sale$240,000$129/sqft
    Source: Oak Hills Realty #482440 Report a problem
    3/5/2017Listed for sale$240,000+2.1%$129/sqft
    Source: Oak Hills Realty #482440 Report a problem
    5/8/2015Listing removed$235,000$126/sqft
    Source: Exclusively Real Estate #IG14253858 Report a problem
    4/16/2015Pending sale$235,000$126/sqft
    Source: Exclusively Real Estate #IG14253858 Report a problem
    2/5/2015Price change$235,000-1.7%$126/sqft
    Source: Exclusively Real Estate #IG14253858 Report a problem
    1/29/2015Pending sale$239,116$129/sqft
    Source: Exclusively Real Estate #IG14253858 Report a problem
    1/29/2015Listed for sale$239,116+65.5%$129/sqft
    Source: Exclusively Real Estate #IG14253858 Report a problem
    4/19/2012Sold$144,500+3.3%$78/sqft
    Source: Public Record Report a problem
    3/5/2012Listed for sale$139,900-2.2%$75/sqft
    Source: Shear Realty- BVR #413309 Report a problem
    8/31/2001Sold$143,000$77/sqft
    Source: Public Record Report a problem

    Public tax history

    YearProperty taxesTax assessment
    2026-- $343,370 +2%
    2025$3,839 +2.3%$336,637 +2%
    2024$3,754 +1.1%$330,036 +2%
    2023$3,714 +2.3%$323,565 +2%
    2022$3,630 +1.8%$317,220 +2%
    2021$3,565 +22.2%$311,000 +23.1%
    2020$2,918 +2%$252,568 +2%
    2019$2,860 +1.9%$247,615 +2%
    2018$2,807 +56.7%$242,760 +55.2%
    2017$1,791 $156,387 +2%
    2016$1,791 +2.1%$153,321 +1.5%
    2015$1,754 -2.7%$151,018 +2%
    2014$1,803 $148,059 +0.5%
    2013-- $147,390 +29.5%
    2012-- $113,800
    2011-- $113,800
    2010-- $113,800 -28%
    2009-- $158,000 -5.6%
    2008-- $167,360 +2%
    2007-- $164,078 +2%
    2006-- $160,860 +2%
    2005-- $157,706 +2%
    2004-- $154,614 +1.9%
    2003-- $151,781
    Find assessor info on the county website

    Neighborhood: 92344

    Nearby schools

    GreatSchools rating
    Get a cash offer in 3 minutes
    Find out how much your home could sell for in as little as 3 minutes with a no-obligation cash offer.
    Estimated market value
    $460,400
    Get a cash offer in 3 minutes
    Find out how much your home could sell for in as little as 3 minutes with a no-obligation cash offer.
    Estimated market value
    $460,400