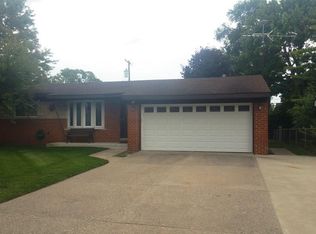
PLEASE SUBMIT YOUR HIGHEST AND BEST OFFER TODAY, SATURDAY JANUARY 6TH, BY 4:30 PM. Beautifully updated brick ranch on a charming and private corner lot in the Dresden Village Subdivision. You won’t want to miss out on this home! All the heavy lifting has been completed for you- including (but not limited to) new roof (2019), new water heater (2019), new washer/dryer (2019), new sewer line (2019), new backyard fence (2019), addition of 2nd bathroom (2021), new deck (2021), updated electrical box (2018), new furnace/AC (2022), and attic insulation (2022).
This 3 bedroom, 2 bathroom home maintains its 1960’s charm with original oakwood flooring throughout the living area, hallway, and bedrooms. The large front window fills the home with natural light throughout the day. Pass through the living room, and enter the kitchen which has been tastefully remodeled (2020) to include modern appliances, tiled backsplash, luxury vinyl plank flooring, extra cabinetry space, as well as a coffee station that sits adjacent to the back sliding doors, so you can enjoy your coffee with your backyard view!
You can appreciate modern functionality like the bathroom’s farmhouse sliding door and the gorgeous backyard composite deck, great for hosting outdoor gatherings. The attached two-car garage includes a remote garage-door opener, and you’ll be happy to know children and pets are safe with a fully fenced-in backyard. The basement is a blank canvas for adding additional living space next to the recently added bathroom, which includes a blue-tooth enabled ceiling light & fan that connects to your phone so you can enjoy music while you shower.
Ideally located, this home sits a half mile down the road from the Clinton River Park & Trails, while also being close to major shopping and desirable schools in the area. This home includes a one-year home owner’s warranty. Do not miss out on this updated GEM. Please give 48 hours notice in advance for all showings.
Sold for $265,000
$265,000
8910 Hensley Dr, Sterling Heights, MI 48314
3beds
1,003sqft
Single Family Residence
Built in 1963
8,276 Square Feet Lot
$290,800 Zestimate®
$264/sqft
$1,951 Estimated rent
Home value
$290,800
$276,000 - $305,000
$1,951/mo
Zestimate® history
Owner options
List your home for rent
$1,951/mo
Rent Zestimate®
Find your next renter with Zillow Rental Manager. Plus, with online applications, you can quickly screen prospective tenants – for free.
$1,951/mo
Rent Zestimate®
Refinance and save
$1,729/mo
Est. payment
Refinancing to a lower rate could help reduce your monthly payments and save thousands over the life of the loan.
$1,729/mo
Est. payment
Explore your selling options
Work with a Zillow partner agent
Leverage their expertise and Zillow's premium Showcase listings to get your home seen by more buyers.
Get startedList with your own agent
Get your home in front of millions of buyers by listing it on Zillow.
Learn how to do itSell it yourself
Take full control of how buyers see your home on Zillow by listing For Sale by Owner (FSBO).
List your homeWhat's special
Updated electrical boxCoffee stationBlank canvasHeavy liftingOriginal oakwood flooring throughoutAttic insulationExtra cabinetry space
Zillow last checked:
Listing updated:
Listed by:
Joanna Darmanin 248-225-7419,
KW Metro
Bought with:
Andrew Larsen, 6501412844
Good Company
Jim Shaffer, 6502380733
Good Company
Source: Realcomp II,MLS#: 20230104888
Facts & features
Interior
Bedrooms & bathrooms
- Bedrooms: 3
- Bathrooms: 2
- Full bathrooms: 2
Primary bedroom
- Level: Entry
- Area: 130
- Dimensions: 10 x 13
Bedroom
- Level: Entry
- Area: 90
- Dimensions: 9 x 10
Bedroom
- Level: Entry
- Area: 110
- Dimensions: 10 x 11
Other
- Level: Basement
- Area: 45
- Dimensions: 5 x 9
Other
- Level: Entry
- Area: 56
- Dimensions: 8 x 7
Kitchen
- Level: Entry
- Area: 170
- Dimensions: 10 x 17
Living room
- Level: Entry
- Area: 195
- Dimensions: 13 x 15
Other
- Level: Basement
- Area: 648
- Dimensions: 24 x 27
Heating
- Forced Air, Natural Gas
Cooling
- Central Air
Appliances
- Included: Dishwasher, Disposal, Dryer, Free Standing Electric Range, Free Standing Refrigerator, Microwave, Range Hood, Washer
- Laundry: Other
Features
- Basement: Unfinished
- Has fireplace: Yes
- Fireplace features: Electric, Living Room
Interior area
- Total interior livable area: 1,003 sqft
- Finished area above ground: 1,003
Property
Parking
- Total spaces: 2
- Parking features: Two Car Garage, Attached, Garage Door Opener
- Attached garage spaces: 2
Features
- Levels: One
- Stories: 1
- Entry location: GroundLevelwSteps
- Patio & porch: Patio
- Pool features: None
- Fencing: Back Yard,Fenced
Lot
- Size: 8,276 Square Feet
- Dimensions: 68.00 x 120.00
Details
- Parcel number: 1003426001
- Special conditions: Short Sale No,Standard
Construction
Type & style
- Home type: SingleFamily
- Architectural style: Ranch
- Property subtype: Single Family Residence
Materials
- Brick
- Foundation: Basement, Crawl Space, Poured
Condition
- New construction: No
- Year built: 1963
- Major remodel year: 2022
Details
- Warranty included: Yes
Utilities & green energy
- Sewer: Public Sewer
- Water: Public
Community & HOA
Community
- Subdivision: DRESDEN VILLAGE
HOA
- Has HOA: No
Location
- Region: Sterling Heights
Financial & listing details
- Price per square foot: $264/sqft
- Tax assessed value: $79,907
- Annual tax amount: $3,034
- Date on market: 1/5/2024
- Cumulative days on market: 6 days
- Listing agreement: Exclusive Right To Sell
- Listing terms: Cash,Conventional,FHA,Va Loan
Price history
| Date | Event | Price |
|---|---|---|
| 1/29/2024 | Sold | $265,000+3.9%$264/sqft |
Source:  Realcomp II #20230104888 Report a problem Realcomp II #20230104888 Report a problem | ||
| 1/10/2024 | Pending sale | $255,000$254/sqft |
Source: Realcomp II #20230104888 Report a problem | ||
| 1/5/2024 | Listed for sale | $255,000+65.6%$254/sqft |
Source: Realcomp II #20230104888 Report a problem | ||
| 3/15/2018 | Sold | $154,000-0.6%$154/sqft |
Source:  MiRealSource #31339062 Report a problem MiRealSource #31339062 Report a problem | ||
| 1/31/2018 | Pending sale | $154,900$154/sqft |
Source: RE/MAX Suburban #31339062 Report a problem | ||
| 1/30/2018 | Listed for sale | $154,900$154/sqft |
Source: RE/MAX Suburban, Inc. #31339062 Report a problem | ||
Public tax history
| Year | Property taxes | Tax assessment |
|---|---|---|
| 2025 | $3,224 +5.6% | $113,600 +6.8% |
| 2024 | $3,053 +5.2% | $106,400 +10.4% |
| 2023 | $2,902 +2.1% | $96,400 +10.2% |
| 2022 | $2,842 | $87,500 +9% |
| 2021 | -- | $80,300 +4.8% |
| 2020 | -- | $76,600 +7.4% |
| 2019 | -- | $71,300 +12.8% |
| 2018 | $1,775 | $63,200 +2.3% |
| 2017 | -- | $61,800 |
| 2016 | -- | $61,800 +6.4% |
| 2015 | -- | $58,100 +23.4% |
| 2014 | -- | $47,100 |
| 2012 | -- | -- |
| 2009 | -- | -- |
| 2001 | $1,270 +3.2% | $44,300 +3% |
| 2000 | $1,230 | $43,000 |
Find assessor info on the county website
Neighborhood: 48314
Nearby homes
- $287,6003 bd1 ba1.2k sqft8922 Hensley Dr, Sterling Heights, MI 48314Off Market
- $311,0004 bd2 ba1.8k sqft11301 Erdmann Rd, Sterling Heights, MI 48314Off Market
- $314,3003 bd2 ba1.6k sqft8910 Delvin Dr, Sterling Heights, MI 48314Off Market
- $283,1003 bd1 ba1.1k sqft8920 Delvin Dr, Sterling Heights, MI 48314Off Market
- $249,1003 bd1 ba1k sqft8930 Hensley Dr, Sterling Heights, MI 48314Off Market
- $274,0003 bd2 ba2k sqft11309 Erdmann Rd, Sterling Heights, MI 48314Off Market
- $251,4003 bd1 ba1k sqft8911 Hensley Dr, Sterling Heights, MI 48314Off Market
- $290,3003 bd1 ba1.4k sqft8890 Delvin Dr, Sterling Heights, MI 48314Off Market
Nearby schools
GreatSchools rating
- 6/10Dresden Elementary SchoolGrades: PK-6Distance: 0.2 mi
- 7/10Bemis Junior High SchoolGrades: 7-8Distance: 0.9 mi
- 8/10Henry Ford II High SchoolGrades: 9-12Distance: 0.9 mi
Get a cash offer in 3 minutes
Find out how much your home could sell for in as little as 3 minutes with a no-obligation cash offer.
Estimated market value
$290,800
Get a cash offer in 3 minutes
Find out how much your home could sell for in as little as 3 minutes with a no-obligation cash offer.
Estimated market value
$290,800
- Michigan
- Macomb County
- Sterling Heights
- 48314
- 8910 Hensley Dr
Nearby cities
Nearby zip codes
Other Sterling Heights Topics
- Apartments for Rent in 48314
- Houses for Sale in 48314
- Houses for Rent in 48314
- 48314 Real Estate
- Sterling Heights Condos
- Houses for Sale in Sterling Heights
- Newest Listings in Sterling Heights
- Sterling Heights Home Values
- Sterling Heights Real Estate Agents
- Sterling Heights Refinance
- Sterling Heights Mortgage Rates
