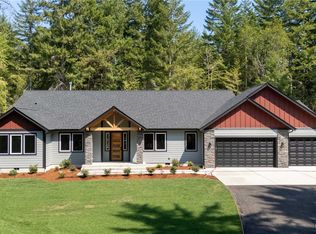
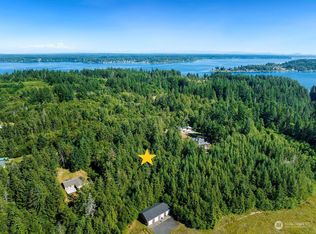
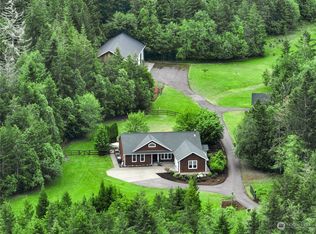
PRICE REDUCED $40,900!!! Nestled on a private 1.49-acre lot just off Steamboat Island Road, this charming rambler offers the perfect blend of comfort, privacy, and endless potential. An inviting front deck welcomes you home and provides the ideal setting for relaxing or entertaining while enjoying views of the peaceful, tree-lined property. Inside, the open-concept floor plan is designed for modern living, featuring a spacious great room that flows seamlessly into the gourmet kitchen. Equipped with stainless steel appliances, abundant counter space, and a generous breakfast bar, the kitchen is perfect for everyday living and hosting gatherings. The large great room opens to a partially covered patio, creating an effortless indoor-outdoor lifestyle. The primary suite serves as a tranquil retreat with a full private bath, while the additional bedrooms are generously sized and offer comfortable accommodations for guests or a home office. Every room enjoys serene views of the park-like grounds, where deer are frequent visitors. Outside, the property is ready for your homesteading dreams, featuring an outbuilding set up for chickens, established garden space, fruit trees, and plenty of room to expand. Recent updates include a new roof and fresh exterior paint, providing added peace of mind. Whether you're seeking a private retreat, hobby farm, or space to create your vision, this exceptional property offers endless possibilities. Bring your imagination and make it your own!
Pending
Listed by: Coldwell Banker Evergreen • Bob Jorgenson
Price cut: $39.6K (8/11)
$499,900
8910 Hunter Point Road NW, Olympia, WA 98502
3beds
1,558sqft
Single Family Residence
Built in 2004
1.44 Acres Lot
$493,200 Zestimate®
$321/sqft
$-- HOA
What's special
Partially covered patioFruit treesGourmet kitchenFull private bathEstablished garden spaceOpen-concept floor planGenerous breakfast bar
- --
- on Zillow
- 140
- views
- 2
- saves
Zillow last checked:
Listing updated:
Offers reviewed: Aug 17
Listed by:
Bob Jorgenson,
Coldwell Banker Evergreen
Source: NWMLS as distributed by MLS GRID,MLS#: 2540836
Facts & features
Interior
Bedrooms & bathrooms
- Bedrooms: 3
- Bathrooms: 2
- Full bathrooms: 2
- Main level bathrooms: 2
- Main level bedrooms: 3
Primary bedroom
- Level: Main
Bedroom
- Level: Main
Bedroom
- Level: Main
Bathroom full
- Level: Main
Bathroom full
- Level: Main
Dining room
- Level: Main
Entry hall
- Level: Main
Great room
- Level: Main
Kitchen with eating space
- Level: Main
Utility room
- Level: Main
Heating
- Forced Air, Electric
Cooling
- None
Appliances
- Included: Dishwasher, Refrigerator, Stove(s)/Range(s), Dishwasher(s), Refrigerator(s), Water Heater: ELECTRIC, Water Heater Location: GARAGE
Features
- Bath Off Primary, Ceiling Fan(s), Dining Room
- Flooring: Vinyl, Carpet
- Windows: Dbl Pane/Storm Window
- Basement: None
- Has fireplace: No
Interior area
- Total structure area: 1,558
- Total interior livable area: 1,558 sqft
Property
Parking
- Total spaces: 5
- Parking features: Attached Garage, RV Parking
- Has attached garage: Yes
- Covered spaces: 2
- Uncovered spaces: 3
Features
- Levels: One
- Stories: 1
- Entry location: Main
- Patio & porch: Bath Off Primary, Ceiling Fan(s), Dbl Pane/Storm Window, Dining Room, Water Heater
- Has view: Yes
- View description: Territorial
Lot
- Size: 1.44 Acres
- Features: Dead End Street, Secluded, Deck, Outbuildings, RV Parking
- Topography: Level,Partial Slope
- Residential vegetation: Brush, Fruit Trees, Garden Space, Wooded
Details
- Parcel number: 42300001804
- Zoning: RRR1/5
- Zoning description: Jurisdiction: County
- Special conditions: Standard
Construction
Type & style
- Home type: SingleFamily
- Architectural style: Contemporary,1 Story
- Property subtype: Single Family Residence
Materials
- Wood Siding, Wood Products
- Foundation: Poured Concrete
- Roof: Composition
Condition
- Good
- Year built: 2004
- Major remodel year: 2004
Utilities & green energy
- Electric: Company: PUGET SOUND ENERGY
- Sewer: Septic Tank
- Water: Individual Well
Community & HOA
Community
- Subdivision: Hunter Point
Location
- Region: Olympia
Financial & listing details
- Price per square foot: $321/sqft
- Tax assessed value: $532,800
- Annual tax amount: $4,163
- Offers reviewed: 08/17/2026
- Date on market: 6/25/2026
- Listing terms: Conventional,FHA,VA Loan
- Inclusions: Dishwasher(s), Refrigerator(s), Stove(s)/Range(s)
- Road surface type: Dirt
Estimated market value
$493,200
$469,000 - $518,000
$2,513/mo
Price history
| Date | Event | Price |
|---|---|---|
| 8/19/2026 | Pending sale | $499,900$321/sqft |
Source:  NWMLS as distributed by MLS GRID #2540836 Report a problem NWMLS as distributed by MLS GRID #2540836 Report a problem | ||
| 8/11/2026 | Price change | $499,900-7.3%$321/sqft |
Source: NWMLS as distributed by MLS GRID #2540836 Report a problem | ||
| 7/14/2026 | Price change | $539,500-3.6%$346/sqft |
Source: NWMLS as distributed by MLS GRID #2540836 Report a problem | ||
| 6/25/2026 | Listed for sale | $559,500+1846.1%$359/sqft |
Source: NWMLS as distributed by MLS GRID #2540836 Report a problem | ||
| 6/5/2003 | Sold | $28,750$18/sqft |
Source: Public Record Report a problem | ||
Public tax history
| Year | Property taxes | Tax assessment |
|---|---|---|
| 2025 | $4,284 +2.9% | $532,800 +1.3% |
| 2024 | $4,164 +4.4% | $525,900 +1.5% |
| 2023 | $3,987 +5.7% | $517,900 +8% |
| 2022 | $3,773 +0% | $479,400 +16% |
| 2021 | $3,771 +13.2% | $413,400 +17.8% |
| 2020 | $3,331 +7.6% | $350,800 +21.7% |
| 2019 | $3,097 -7% | $288,300 +0.2% |
| 2018 | $3,330 +22.7% | $287,800 +9.1% |
| 2017 | $2,714 | $263,700 +12.6% |
| 2016 | $2,714 | $234,150 +3.8% |
| 2014 | $2,714 | $225,650 +2.9% |
| 2013 | -- | $219,350 |
| 2012 | $2,579 | -- |
| 2011 | -- | -- |
| 2010 | -- | -- |
| 2009 | $2,150 | -- |
| 2008 | -- | -- |
| 2007 | $1,959 -36.3% | -- |
| 2006 | $3,078 +62.3% | -- |
| 2005 | $1,897 | -- |
| 2004 | -- | -- |
| 2002 | -- | -- |
| 2001 | $256 -3.7% | $21,200 |
| 2000 | $266 | $21,200 |
Find assessor info on the county website
Monthly payment
Est. payment
Payment breakdown
Explore the cost of this home by adjusting the details. Changes won't be saved.Climate risks
Neighborhood: 98502

Similar homes

- $447,0003 bd2 ba1.4k sqft2442 Crestridge Drive NW, Olympia, WA 98502Active
 MLS ID #2486729, Jeff Weeks. NWMLS as distributed by MLS GRID
 - $529,0003 bd3 ba1.6k sqftTottenham Shores Extension, Shelton, WA 98584Active
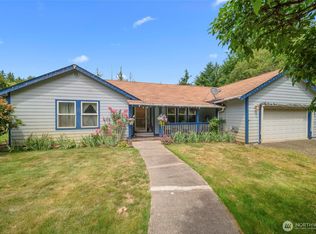 MLS ID #2535540, Peggy Pryde. NWMLS as distributed by MLS GRID
 - $525,0003 bd2 ba1.7k sqft600 E Probert Road, Shelton, WA 98584Active
 MLS ID #2570503, Carly McGraw. NWMLS as distributed by MLS GRID
 - $519,9003 bd2 ba1.4k sqftCurries Landing, Shelton, WA 98584Active
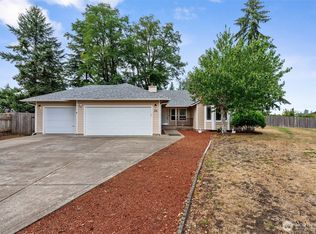 MLS ID #2565199, Christine Forrey. NWMLS as distributed by MLS GRID
