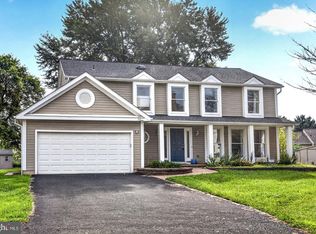
Entertainer’s Paradise with Extensive Renovations and Resort-Style Amenities! Welcome to this meticulously renovated home where quality, comfort, and thoughtful design come together beautifully. With extensive upgrades throughout, this home is truly move-in ready and offers exceptional indoor and outdoor living. The renovated kitchen features shaker-style cabinetry, granite countertops, stainless-steel appliances, abundant storage, and thoughtful finishes. Upstairs, you’ll find three generously sized bedrooms, including an impressive primary suite with a beautifully remodeled luxury bath featuring custom tile, rain shower, and dual vanities. The finished lower level provides a fourth bedroom, a full bath with a jetted tub, and an expansive recreation room with walk-out access to the pool and backyard. The outdoor living space is truly exceptional. Enjoy the top-of-the-line saltwater pool, outdoor kitchen and cabana, gazebo, large deck, and extensive entertaining areas. The fenced half-acre lot also features generous open/grass areas, a footbridge leading to a fire pit area, a storage shed, a two-car side-load garage, and mature landscaping. Along with many upgrades, the house has a new water heater 2026, a new HVAC system with ultraviolet (UV-C) germicidal light system for improved indoor air quality 2026, new dryer 2026, meticulously maintained heated swimming pool with a waterfall feature. No HOA! Conveniently located near I-95, Route 1, Fairfax County Parkway, Virginia Railway Express, and Fort Belvoir. A rare opportunity to own an extensively renovated home with exceptional resort-style amenities, thoughtful upgrades, and beautifully designed outdoor spaces. Come see everything this remarkable property has to offer!
Under contract
$950,000
8910 Jameson St, Lorton, VA 22079
4beds
2,592sqft
Single Family Residence
Built in 1995
0.5 Acres Lot
$951,800 Zestimate®
$367/sqft
$-- HOA
What's special
Finished lower levelBeautifully remodeled luxury bathFourth bedroomTop-of-the-line saltwater poolTwo-car side-load garageFenced half-acre lotStorage shed
- 25 days
- 807
- 55
Likely to sell faster than
Zillow last checked:
Listing updated:
Listed by:
Tanya Nelson 703-909-5822,
Samson Properties 7033788810
Source: Bright MLS,MLS#: VAFX2334056
Facts & features
Interior
Bedrooms & bathrooms
- Bedrooms: 4
- Bathrooms: 4
- Full bathrooms: 3
- 1/2 bathrooms: 1
- Main level bathrooms: 1
Basement
- Area: 864
Heating
- ENERGY STAR Qualified Equipment, Forced Air, Heat Pump, Programmable Thermostat, Wood Stove, Electric
Cooling
- Ceiling Fan(s), Central Air, ENERGY STAR Qualified Equipment, Other, Programmable Thermostat, Electric
Appliances
- Included: Microwave, Dishwasher, Disposal, Dryer, Refrigerator, Stainless Steel Appliance(s), Cooktop, Washer, Water Heater, ENERGY STAR Qualified Washer, Electric Water Heater
- Laundry: In Basement, Has Laundry
Features
- Air Filter System, Built-in Features, Ceiling Fan(s), Crown Molding, Family Room Off Kitchen, Formal/Separate Dining Room, Kitchen - Gourmet, Primary Bath(s), Recessed Lighting, Walk-In Closet(s), Dry Wall
- Flooring: Ceramic Tile, Hardwood, Heated, Wood
- Doors: Six Panel, Sliding Glass
- Windows: Window Treatments
- Basement: Full,Walk-Out Access
- Number of fireplaces: 1
- Fireplace features: Gas/Propane, Mantel(s), Wood Burning Stove
Interior area
- Total structure area: 2,592
- Total interior livable area: 2,592 sqft
- Finished area above ground: 1,728
- Finished area below ground: 864
Property
Parking
- Total spaces: 4
- Parking features: Garage Faces Side, Garage Door Opener, Asphalt, Private, Attached, Driveway
- Attached garage spaces: 2
- Uncovered spaces: 2
- Details: Garage Sqft: 484
Accessibility
- Accessibility features: None
Features
- Levels: Three
- Stories: 3
- Patio & porch: Deck, Patio, Screened
- Exterior features: Barbecue, Extensive Hardscape, Lighting, Lawn Sprinkler, Other, Storage, Sidewalks
- Has private pool: Yes
- Pool features: Fenced, Filtered, Heated, In Ground, Salt Water, Private
- Spa features: Bath
- Fencing: Board,Panel,Partial,Back Yard,Wood
Lot
- Size: 0.5 Acres
Details
- Additional structures: Above Grade, Below Grade
- Parcel number: 1062 05 0048
- Zoning: R-1
- Special conditions: Standard
Construction
Type & style
- Home type: SingleFamily
- Architectural style: Colonial,Contemporary
- Property subtype: Single Family Residence
Materials
- Vinyl Siding
- Foundation: Passive Radon Mitigation, Permanent, Slab
- Roof: Architectural Shingle
Condition
- Excellent
- New construction: No
- Year built: 1995
- Major remodel year: 2012
Utilities & green energy
- Sewer: Public Sewer
- Water: Public
- Utilities for property: Propane, Water Available, Sewer Available, Underground Utilities, Cable Available
Community & HOA
Community
- Security: Electric Alarm
- Subdivision: Lorfax Heights
HOA
- Has HOA: No
Location
- Region: Lorton
Financial & listing details
- Price per square foot: $367/sqft
- Tax assessed value: $907,290
- Annual tax amount: $10,161
- Date on market: 8/13/2026
- Listing agreement: Exclusive Right To Sell
- Listing terms: VA Loan
- Exclusions: Window Treatments, Refrigerator In The Garage, And Pool Furniture Do Not Convey.
- Ownership: Fee Simple
Estimated market value
$951,800
$904,000 - $999,000
$4,553/mo
Price history
| Date | Event | Price |
|---|---|---|
| 8/20/2026 | Contingent | $950,000$367/sqft |
Source:  Bright MLS #VAFX2334056 Report a problem Bright MLS #VAFX2334056 Report a problem | ||
| 8/13/2026 | Listed for sale | $950,000+32.9%$367/sqft |
Source: Bright MLS #VAFX2334056 Report a problem | ||
| 7/9/2019 | Sold | $714,900$276/sqft |
Source: Public Record Report a problem | ||
| 6/6/2019 | Listed for sale | $714,900+13.7%$276/sqft |
Source: Keller Williams Capital Properties #VAFX1068038 Report a problem | ||
| 7/7/2015 | Sold | $629,000-3.2%$243/sqft |
Source: Public Record Report a problem | ||
| 4/17/2015 | Price change | $649,900-7.1%$251/sqft |
Source: Tree Property Management #FX8593906 Report a problem | ||
| 11/14/2014 | Price change | $699,900-6.7%$270/sqft |
Source: Keller Williams Capital Prop. #FX8502525 Report a problem | ||
| 10/22/2014 | Price change | $749,900-2.6%$289/sqft |
Source: Tree Property Management #FX8478909 Report a problem | ||
| 10/11/2014 | Listed for sale | $769,900+62.1%$297/sqft |
Source: Tree Property Management #FX8478909 Report a problem | ||
| 10/30/2009 | Sold | $475,000-13.6%$183/sqft |
Source: Public Record Report a problem | ||
| 9/22/2009 | Listed for sale | $549,999+1122.2%$212/sqft |
Source: Avery-Hess, Realtors #FX7164141 Report a problem | ||
| 8/29/1994 | Sold | $45,000+20%$17/sqft |
Source: Public Record Report a problem | ||
| 6/10/1994 | Sold | $37,500$14/sqft |
Source: Public Record Report a problem | ||
Public tax history
| Year | Property taxes | Tax assessment |
|---|---|---|
| 2025 | $9,850 +8.8% | $852,050 +9.1% |
| 2024 | $9,049 -9.8% | $781,120 -12.2% |
| 2023 | $10,035 +16.3% | $889,240 +17.8% |
| 2022 | $8,630 | $754,730 +12.9% |
| 2021 | -- | $668,220 +4% |
| 2020 | $7,605 +13.3% | $642,600 +13.3% |
| 2019 | $6,712 +13.1% | $567,100 +13.1% |
| 2018 | $5,932 -5.8% | $501,200 -7.6% |
| 2017 | $6,297 +0.2% | $542,340 |
| 2016 | $6,283 +5.8% | $542,340 +1.9% |
| 2015 | $5,939 +27.9% | $532,140 +27.6% |
| 2014 | $4,645 | $417,150 +6% |
| 2013 | -- | $393,520 +4.4% |
| 2012 | -- | $376,880 -14.4% |
| 2011 | -- | $440,310 +1.5% |
| 2010 | -- | $434,010 -4.4% |
| 2009 | -- | $454,060 -19.8% |
| 2008 | -- | $565,840 -0.9% |
| 2007 | -- | $570,950 +123.3% |
| 2003 | -- | $255,680 +27.6% |
| 2002 | -- | $200,375 |
| 2001 | -- | $200,375 |
Find assessor info on the county website
Monthly payment
Est. payment
Payment breakdown
Explore the cost of this home by adjusting the details. Changes won't be saved.Climate risks
Neighborhood: 22079
Nearby schools
Schools provided by the listing agent
- Elementary: Halley
- Middle: South County
- High: South County
- District: Fairfax County Public Schools
Source: Bright MLS. This data may not be complete. We recommend contacting the local school district to confirm school assignments for this home.

Similar homes
- $974,9004 bd3 ba2.1k sqft11124 Chapel Rd, Fairfax Station, VA 22039For Sale

 MLS ID #VAFX2334358, Kristy Moore, Local Expert Realty. Bright MLS
 - $925,0004 bd4 ba3k sqft3894 Plum Run Ct, Fairfax, VA 22033For Sale
 MLS ID #VAFX2339626, Cristina Dougherty, Paul Wesley Real Estate. Bright MLS
 - $950,0004 bd3 ba2.1k sqft4509 Wakefield Chapel Rd, Annandale, VA 22003For Sale
 MLS ID #VAFX2328706, Tammy Le, Redfin Corporation. Bright MLS
 - $830,0004 bd3 ba2.3k sqft12746 Clawson Ln, Manassas, VA 20112For Sale
 MLS ID #VAPW2128060, Lori Hall, Long & Foster Real Estate, Inc.. Bright MLS
 - $928,0004 bd4 ba3.1k sqft6171 Otter Run Ct, Clifton, VA 20124For SaleMLS ID #VAFX2328214, Matias Leiva, Keller Williams Realty. Bright MLS
- $1,020,0004 bd4 ba3.4k sqft11838 Clara Way, Fairfax Station, VA 22039For SaleMLS ID #VAFX2334980, Kathy O'Donnell, Samson Properties. Bright MLS
- $930,0004 bd3 ba2.2k sqft4912 Virginia St, Alexandria, VA 22312For SaleMLS ID #VAFX2323178, Matt Ferris, Redfin Corporation. Bright MLS
- $994,0005 bd4 ba2.3k sqft6450 Summerton Ct, Springfield, VA 22150For SaleMLS ID #VAFX2330196, LeAlem Fisseha, Samson Properties. Bright MLS
- $975,0005 bd2 ba2.3k sqft7730 Leonard Dr, Falls Church, VA 22043For SaleMLS ID #VAFX2317172, Linda Wheeler, KW United. Bright MLS
- $780,0004 bd4 ba3.8k sqft12723 Purdham Dr, Woodbridge, VA 22192For SaleMLS ID #VAPW2128996, Saad Jamil, Samson Properties. Bright MLS
- $745,0004 bd4 ba3.6k sqft12154 Darnley Rd, Woodbridge, VA 22192For SaleMLS ID #VAPW2127978, Jenna Gallant, TTR Sotheby's International Realty. Bright MLS
- $975,0005 bd3 ba2k sqft4508 Fidelity Ct, Annandale, VA 22003For SaleMLS ID #VAFX2328572, Teresa Deng, Fairfax Realty of Tysons. Bright MLS
- $649,9004 bd2 ba1.8k sqft8417 Great Lake Ln, Springfield, VA 22153For SaleMLS ID #VAFX2327348, Jennifer Christoff, KW Metro Center. Bright MLS
- $900,0004 bd3 ba2.4k sqft1516 N Chambliss St, Alexandria, VA 22312For SaleMLS ID #VAAX2064206, Laurie Gessaman, Pearson Smith Realty, LLC. Bright MLS
- $950,0004 bd4 ba3.6k sqft6300 Lee Forest Path, Centreville, VA 20120For SaleMLS ID #VAFX2332276, Margarita W Moylan, Corcoran McEnearney. Bright MLS
- $899,9994 bd3 ba1.7k sqft1501 Alexandria Ave, Alexandria, VA 22308For SaleMLS ID #VAFX2328886, Sheena Saydam, Keller Williams Capital Properties. Bright MLS
- $840,0004 bd3 ba2.4k sqft2504 Stirrup Ln, Alexandria, VA 22308For SaleMLS ID #VAFX2335970, Lana De Moraes Africano, Compass. Bright MLS
- $875,0004 bd3 ba2.9k sqft3134 Clayborne Ave, Alexandria, VA 22306For SaleMLS ID #VAFX2333080, Cindy Schneider, Long & Foster Real Estate, Inc.. Bright MLS
- $1,075,0004 bd5 ba3.5k sqft9081 Park Ave, Manassas, VA 20110For SaleMLS ID #VAMN2011616, Christina Huntington, Samson Properties. Bright MLS
- $849,9005 bd3 ba3k sqft8601 Wagon Wheel Rd, Alexandria, VA 22309For SaleMLS ID #VAFX2331994, Gina Lee, TTR Sotheby's International Realty. Bright MLS
