This beautiful property boasts vaulted ceilings that stretch graciously across the living room, dining room, and kitchen, creating an open and airy ambiance that's perfect for modern living. The living room is not just spacious; it's also inviting, featuring a cozy fireplace that promises warm evenings and intimate gatherings. The dining room offers sliding glass doors that open onto a private deck area. The thoughtful addition of a bar countertop enhances the floor plan, creating a seamless flow for entertaining guests with ease. The kitchen features a bar countertop opening to the dining room, stainless refrigerator, electric range, and lots of counter space. Each bedroom features a walk-in closet, providing ample space. The bathrooms are tastefully appointed, offering a relaxing retreat after a long day. The backyard features a large fence area with a mini barn for extra storage. This home is close to the airport and downtown living, make it a perfect location!
Sold
$235,000
8910 Lighthorse Dr, Indianapolis, IN 46231
3beds
1,319sqft
Residential, Single Family Residence
Built in 2001
7,405 Square Feet Lot
$245,400 Zestimate®
$178/sqft
$1,899 Estimated rent
Home value
$245,400
$233,000 - $258,000
$1,899/mo
Zestimate® history
Owner options
List your home for rent
$1,899/mo
Rent Zestimate®
Find your next renter with Zillow Rental Manager. Plus, with online applications, you can quickly screen prospective tenants – for free.
$1,899/mo
Rent Zestimate®
Refinance and save
$1,794/mo
Est. payment
Refinancing to a lower rate could help reduce your monthly payments and save thousands over the life of the loan.
$1,794/mo
Est. payment
Explore your selling options
Work with a Zillow partner agent
Leverage their expertise and Zillow's premium Showcase listings to get your home seen by more buyers.
Get startedList with your own agent
Get your home in front of millions of buyers by listing it on Zillow.
Learn how to do itSell it yourself
Take full control of how buyers see your home on Zillow by listing For Sale by Owner (FSBO).
List your homeWhat's special
Mini barnCozy fireplaceWalk-in closetLarge fence areaDowntown livingClose to the airportSliding glass doors
Zillow last checked:
Listing updated:
Listed by:
Janice Ruiz 317-413-7711,
Keller Williams Indpls Metro N
Bought with:
Miguel Rodriguez
Keller Williams Indy Metro S
Taylor Shoopman
Keller Williams Indy Metro S
Source: MIBOR as distributed by MLS GRID,MLS#: 21949781
Facts & features
Interior
Bedrooms & bathrooms
- Bedrooms: 3
- Bathrooms: 2
- Full bathrooms: 2
- Main level bathrooms: 2
- Main level bedrooms: 3
Primary bedroom
- Features: Tile-Ceramic
- Level: Main
- Area: 168 Square Feet
- Dimensions: 14X12
Bedroom 2
- Features: Tile-Ceramic
- Level: Main
- Area: 110 Square Feet
- Dimensions: 11X10
Bedroom 3
- Features: Laminate
- Level: Main
- Area: 110 Square Feet
- Dimensions: 11X10
Dining room
- Features: Tile-Ceramic
- Level: Main
- Area: 132 Square Feet
- Dimensions: 11X12
Kitchen
- Features: Laminate
- Level: Main
- Area: 156 Square Feet
- Dimensions: 12X13
Living room
- Features: Tile-Ceramic
- Level: Main
- Area: 195 Square Feet
- Dimensions: 15X13
Heating
- Heat Pump, Electric
Cooling
- Has cooling: Yes
Appliances
- Included: Dishwasher, Disposal, Range Hood, Electric Water Heater
Features
- Attic Access, Cathedral Ceiling(s), Vaulted Ceiling(s), Walk-In Closet(s), Breakfast Bar, High Speed Internet
- Windows: Windows Vinyl
- Has basement: No
- Attic: Access Only
- Number of fireplaces: 1
- Fireplace features: Gas Log, Living Room
Interior area
- Total structure area: 1,319
- Total interior livable area: 1,319 sqft
- Finished area below ground: 0
Property
Parking
- Total spaces: 2
- Parking features: Attached
- Attached garage spaces: 2
Features
- Levels: One
- Stories: 1
- Patio & porch: Deck, Covered
- Fencing: Fenced,Privacy
Lot
- Size: 7,405 Square Feet
- Features: Sidewalks
Details
- Additional structures: Barn Mini
- Parcel number: 491209114016000900
Construction
Type & style
- Home type: SingleFamily
- Architectural style: Ranch
- Property subtype: Residential, Single Family Residence
Materials
- Vinyl With Brick
- Foundation: Slab
Condition
- New construction: No
- Year built: 2001
Utilities & green energy
- Water: Municipal/City
Community & HOA
Community
- Subdivision: Bridgeport Commons
HOA
- Has HOA: Yes
- Services included: Association Home Owners, Entrance Common
- HOA fee: $225 annually
- HOA phone: 317-570-4358
Location
- Region: Indianapolis
Financial & listing details
- Price per square foot: $178/sqft
- Tax assessed value: $209,100
- Annual tax amount: $1,786
- Date on market: 10/25/2023
- Cumulative days on market: 30 days
Price history
| Date | Event | Price |
|---|---|---|
| 1/29/2024 | Sold | $235,000$178/sqft |
Source:  MIBOR as distributed by MLS GRID #21949781 Report a problem MIBOR as distributed by MLS GRID #21949781 Report a problem | ||
| 12/29/2023 | Pending sale | $235,000$178/sqft |
Source: MIBOR as distributed by MLS GRID #21949781 Report a problem | ||
| 12/28/2023 | Price change | $235,000-1.3%$178/sqft |
Source: MIBOR as distributed by MLS GRID #21949781 Report a problem | ||
| 12/11/2023 | Listed for sale | $238,000$180/sqft |
Source: MIBOR as distributed by MLS GRID #21949781 Report a problem | ||
| 11/27/2023 | Pending sale | $238,000$180/sqft |
Source: MIBOR as distributed by MLS GRID #21949781 Report a problem | ||
| 11/22/2023 | Listed for sale | $238,000$180/sqft |
Source: MIBOR as distributed by MLS GRID #21949781 Report a problem | ||
| 11/6/2023 | Pending sale | $238,000$180/sqft |
Source: MIBOR as distributed by MLS GRID #21949781 Report a problem | ||
| 10/25/2023 | Listed for sale | $238,000+138%$180/sqft |
Source: MIBOR as distributed by MLS GRID #21949781 Report a problem | ||
| 11/30/2004 | Sold | $100,000$76/sqft |
Source: MIBOR as distributed by MLS GRID #2457285 Report a problem | ||
Public tax history
| Year | Property taxes | Tax assessment |
|---|---|---|
| 2025 | $2,469 +11.7% | $209,100 -1% |
| 2024 | $2,211 +14.2% | $211,200 +10.6% |
| 2023 | $1,937 +8.5% | $190,900 +14.4% |
| 2022 | $1,785 +6.1% | $166,800 +20.7% |
| 2021 | $1,682 +2.1% | $138,200 +5.4% |
| 2020 | $1,647 +25.8% | $131,100 +1.9% |
| 2019 | $1,309 +4.1% | $128,700 +11.1% |
| 2018 | $1,257 +1.2% | $115,800 +6.2% |
| 2017 | $1,243 +14.9% | $109,000 +4.5% |
| 2016 | $1,081 +19% | $104,300 +14.7% |
| 2014 | $909 +3.2% | $90,900 +6.8% |
| 2013 | $881 | $85,100 -3.4% |
| 2012 | $881 | $88,100 +2.3% |
| 2011 | -- | $86,100 -4.8% |
| 2010 | $867 +5.5% | $90,400 -2.8% |
| 2009 | $822 | $93,000 -3.6% |
| 2007 | -- | $96,500 -3.4% |
| 2006 | -- | $99,900 +6.4% |
| 2005 | -- | $93,900 |
| 2003 | -- | $93,900 +50.5% |
| 2002 | -- | $62,400 |
Find assessor info on the county website
Neighborhood: Chapel Hill-Ben Davis
Nearby homes
- $225,8003 bd2 ba1.2k sqft8904 Lighthorse Dr, Indianapolis, IN 46231Off Market
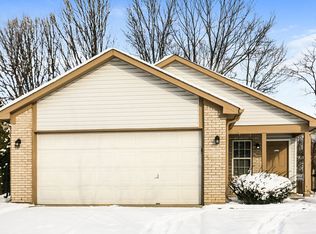
- $281,5004 bd3 ba2.3k sqft8914 Lighthorse Dr, Indianapolis, IN 46231Off Market
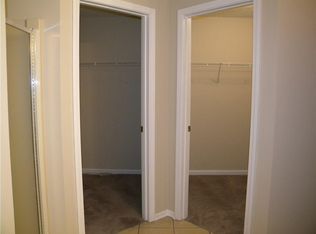
- $232,9003 bd2 ba1.3k sqft8918 Lighthorse Dr, Indianapolis, IN 46231Off Market

- $235,900-- bd1 ba1.7k sqft8852 Lighthorse Dr, Indianapolis, IN 46231Off Market
- $290,800-- bd1 ba1.8k sqft8922 Lighthorse Dr, Indianapolis, IN 46231Off Market
- $236,7003 bd2 ba1.3k sqft8909 Lighthorse Dr, Indianapolis, IN 46231Off Market
- $243,3003 bd2 ba1.3k sqft8848 Lighthorse Dr, Indianapolis, IN 46231Off Market
- $275,2004 bd3 ba1.9k sqft8913 Lighthorse Dr, Indianapolis, IN 46231Off Market
Nearby schools
GreatSchools rating
- 5/10Bridgeport Elementary SchoolGrades: PK-6Distance: 0.8 mi
- NABen Davis Ninth Grade CenterGrades: 9Distance: 2.2 mi
- 3/10Ben Davis High SchoolGrades: 10-12Distance: 2.1 mi
Get a cash offer in 3 minutes
Find out how much your home could sell for in as little as 3 minutes with a no-obligation cash offer.
Estimated market value
$245,400
Get a cash offer in 3 minutes
Find out how much your home could sell for in as little as 3 minutes with a no-obligation cash offer.
Estimated market value
$245,400
- Indiana
- Marion County
- Indianapolis
- 46231
- Chapel Hill-Ben Davis
- 8910 Lighthorse Dr
Nearby cities
Nearby neighborhoods
Nearby zip codes
Other Indianapolis Topics
